Alamodome
San Antonio, Bexar County, US
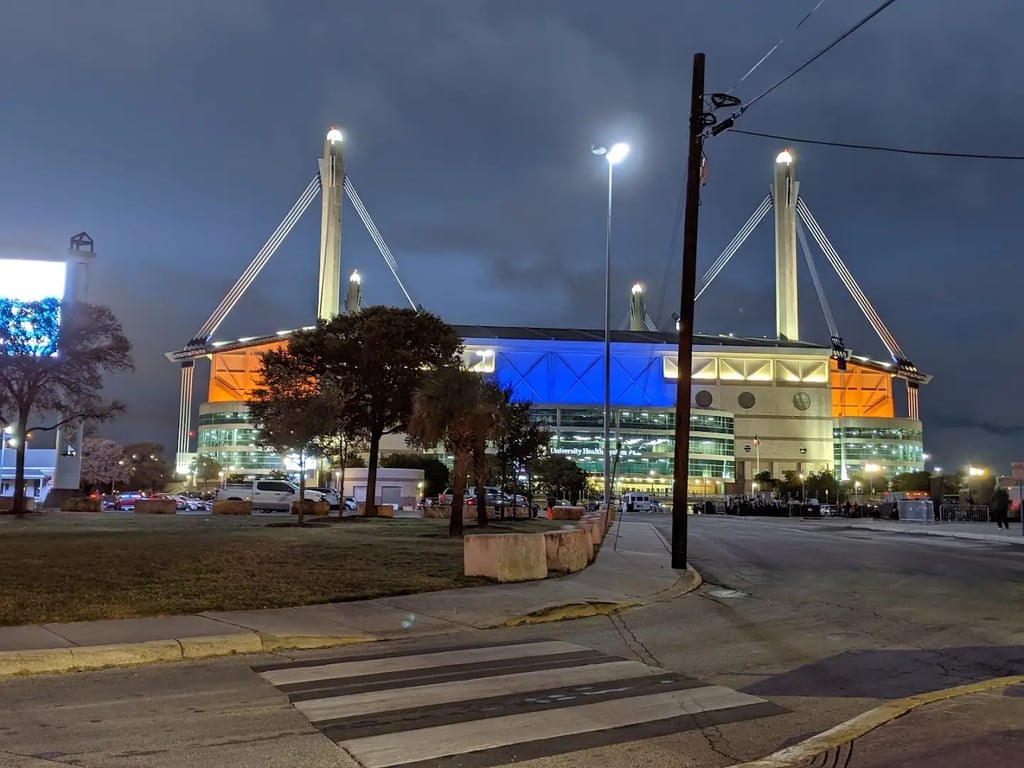
- Address100 Montana St, San Antonio, TX 78203, USA, San Antonio, Bexar County
- CountryUS
- Typestadium
- Websitehttp://www.alamodome.com/
The Alamodome, located at 100 Montana St, San Antonio, TX 78203, is a versatile event venue offering over 160,000 square feet of flexible space. It is a preferred setting for numerous trade and consumer shows, exhibitions, corporate conventions, automobile shows, and various other events.
Meeting and Conference Facilities
- Meeting Rooms: The Alamodome features 16 carpeted meeting rooms, providing a total of 30,206 square feet of meeting space. Each room is equipped with dimmer switches to adjust lighting requirements and white walls that can be used for projection. The rooms range in size from 1,148 sq. ft. to 6,000 sq. ft. Nine of these rooms have air walls that can be opened to accommodate larger groups[5].
Function Rooms and Capacities
- Meeting Room A: 1,506 sq. ft., 37’ x 32’, 104 seats (theater), 52 seats (classroom), 63 seats (banquet).
- Meeting Room B: 2,338 sq. ft., 37’ x 63’, 156 seats (theater), 78 seats (classroom), 94 seats (banquet).
- Meeting Room C: 1,830 sq. ft., 41’ x 45’, 123 seats (theater), 62 seats (classroom), 74 seats (banquet).
- Meeting Room D: 1,830 sq. ft., 41’ x 45’, 123 seats (theater), 62 seats (classroom), 74 seats (banquet).
- Meeting Room E: 1,060 sq. ft., 21’ x 54’, 76 seats (theater), 28 seats (classroom), 46 seats (banquet).
- Meeting Room F: 2,338 sq. ft., 37’ x 63’, 156 seats (theater), 78 seats (classroom), 94 seats (banquet).
- Meeting Room G: 1,506 sq. ft., 37’ x 42’, 104 seats (theater), 52 seats (classroom), 63 seats (banquet).
- Meeting Room H: 1,060 sq. ft., 21’ x 54’, 76 seats (theater), 39 seats (classroom), 46 seats (banquet).
- Meeting Room I: 1,830 sq. ft., 41’ x 45’, 123 seats (theater), 62 seats (classroom), 74 seats (banquet).
- Meeting Room J: 1,830 sq. ft., 41’ x 45’, 123 seats (theater), 62 seats (classroom), 74 seats (banquet).
- Meeting Room K: 3,059 sq. ft., 37’ x 83’, 205 seats (theater), 103 seats (classroom), 123 seats (banquet).
- Meeting Room L: 3,059 sq. ft., 37’ x 83’, 205 seats (theater), 103 seats (classroom), 123 seats (banquet).
- Meeting Room M: 1,149 sq. ft., 37’ x 32’, 79 seats (theater), 40 seats (classroom), 48 seats (banquet).
- Meeting Room N: 2,159 sq. ft., 41’ x 54’, 148 seats (theater), 74 seats (classroom), 89 seats (banquet).
- Meeting Room O: 1,826 sq. ft., 41’ x 45’, 123 seats (theater), 62 seats (classroom), 74 seats (banquet).
- Meeting Room P: 1,826 sq. ft., 41’ x 45’, 123 seats (theater), 62 seats (classroom), 74 seats (banquet).
Services
- Audio/Visual Equipment: Internet access, projection screens, microphones, pipe and drape, tables, chairs, and other necessary equipment are available at the Licensee’s expense.
- Accessibility: The Alamodome is fully ADA compliant. Assisted Listening Devices are available at the North and South Information Booths. Designated accessibility seats are located on the Plaza, Mezzanine, Club, and Upper Levels[5].
- Catering: Outside caterers are allowed, and the venue offers a variety of hospitality spaces, including the Hall of Fame Club and the Top of the Dome Club, which can be used for private events[5].
Additional Facilities
- The Illusions Theater: This specialty venue features a state-of-the-art curtain system and LED lighting, offering a uniquely intimate setting. It can configure for up to 11,000 seats[5].
- Loading Dock: Located at the South side of the Alamodome, the loading dock includes 8 truck bays with two direct access tunnels to the stadium[5].
- Locker Rooms: The Alamodome offers four visiting team locker rooms equipped with lockers, private restrooms, and showering facilities[5].
The Alamodome provides a comprehensive range of facilities and services, making it an ideal venue for various types of events, from small meetings to large conferences and exhibitions.