Alliant Energy Center
Madison, Dane County, US
- Address1919 Alliant Energy Center Way, Madison, WI 53713, USA, Madison, Dane County
- CountryUS
- Typeexhibition_centre
- Websitehttps://www.alliantenergycenter.com
The Alliant Energy Center, located at 1919 Alliant Energy Center Way, Madison, WI 53713, USA, is a comprehensive multi-building entertainment venue that serves as a hub for various events, conferences, and meetings. Here is a detailed description of its meeting, conference, and event facilities:
Meeting and Event Facilities
The Alliant Energy Center spans 164 acres and features several key facilities:
- Exhibition Hall: This is the largest unobstructed facility for trade/consumer shows and conventions, with 255,000 square feet of exhibit space. It includes 14 meeting rooms totaling 20,000 square feet, a lobby, and four exhibit halls ranging from 20,000 to 100,000 square feet.
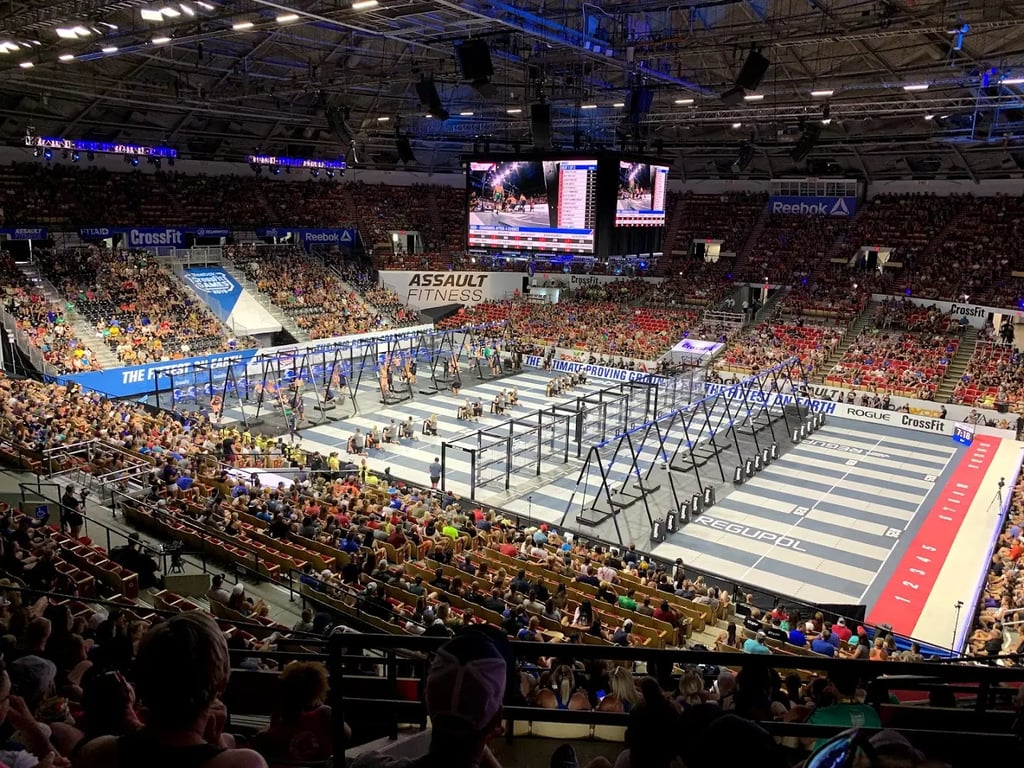
- Veterans Memorial Coliseum: A 10,231-seat multi-purpose arena that hosts concerts, family shows, sporting events, consumer shows, conventions, and assemblies. It has undergone renovations to enhance its capabilities.
- New Holland Pavilions: These pavilions provide additional space for various events and exhibitions, totaling 290,000 square feet.
- Arena Building: This building serves as a venue for smaller events and gatherings.
Function Rooms and Capacities
The Alliant Energy Center offers a variety of function rooms with different capacities:
- Exhibition Hall A:
- Total Sq. Ft.: 25,000
- Width: 210 ft.
- Length: 120 ft.
- Theater Capacity: 2,000
- Classroom Capacity: 1,000
- Banquet Capacity: 1,200
- Reception Capacity: 2,000
- Exhibition Hall B:
- Total Sq. Ft.: 25,000
- Width: 210 ft.
- Length: 120 ft.
- Theater Capacity: 2,000
- Classroom Capacity: 1,000
- Banquet Capacity: 1,200
- Reception Capacity: 2,000
- Exhibition Hall C:
- Total Sq. Ft.: 20,000
- Width: 210 ft.
- Length: 90 ft.
- Height: 30 ft.
- Theater Capacity: 1,800
- Classroom Capacity: 900
- Banquet Capacity: 850
- Reception Capacity: 1,800
- Mendota Rooms (1-4):
- Total Sq. Ft.: 8,640
- Width: 60 ft.
- Length: 144 ft.
- Theater Capacity: 1,000
- Classroom Capacity: 600
- Banquet Capacity: 500
- Reception Capacity: 1,000
- Mendota Rooms (5-8):
- Total Sq. Ft.: 6,336
- Width: 44 ft.
- Length: 144 ft.
- Theater Capacity: 700
- Banquet Capacity: 300
- Reception Capacity: 700
- Board Room:
- Total Sq. Ft.: 960
- Width: 32 ft.
- Length: 30 ft.
- Banquet Capacity: 16
- Reception Capacity: 40
- Madison Room:
- Total Sq. Ft.: 480
- Width: 16 ft.
- Length: 30 ft.
- Theater Capacity: 30
- Classroom Capacity: 20
- Banquet Capacity: 24
- Reception Capacity: 30
- Atrium:
- Total Sq. Ft.: 5,852
- Width: 77 ft.
- Length: 76 ft.
- Banquet Capacity: 200
- Reception Capacity: 400
Services
The Alliant Energy Center offers a range of services to support events:
- Onsite A/V Equipment: The center provides comprehensive audio-visual equipment to ensure smooth and professional presentations.
- In-House Pipe & Drape: The center offers in-house pipe and drape services to customize the event space.
- Moveable Walls: The facility features moveable walls to accommodate different event configurations.
- Onsite Catering: The center has an experienced catering staff that provides high-quality food and service at affordable rates[5].
- Outdoor Space: The campus includes outdoor spaces suitable for various events, including Willow Island.
- Shipping/Receiving: The center offers shipping and receiving services to facilitate the logistics of events.
- Tables & Chairs: The facility provides tables and chairs for events, ensuring that all necessary equipment is available.
- Health Club, Indoor Pool, Spa or Salon: The center offers recreational activities such as a health club, indoor pool, and spa or salon services.
Accessibility
The Alliant Energy Center is wheelchair accessible and offers free airport shuttle services, making it convenient for attendees and exhibitors. The venue also provides ample parking with 5,800 paved and lit parking spaces.