Ankara Arena
Altındağ
- AddressAnkara Hipodromu Kavşağı, Ankara, Türkiye, Altındağ
- Typesports_venue
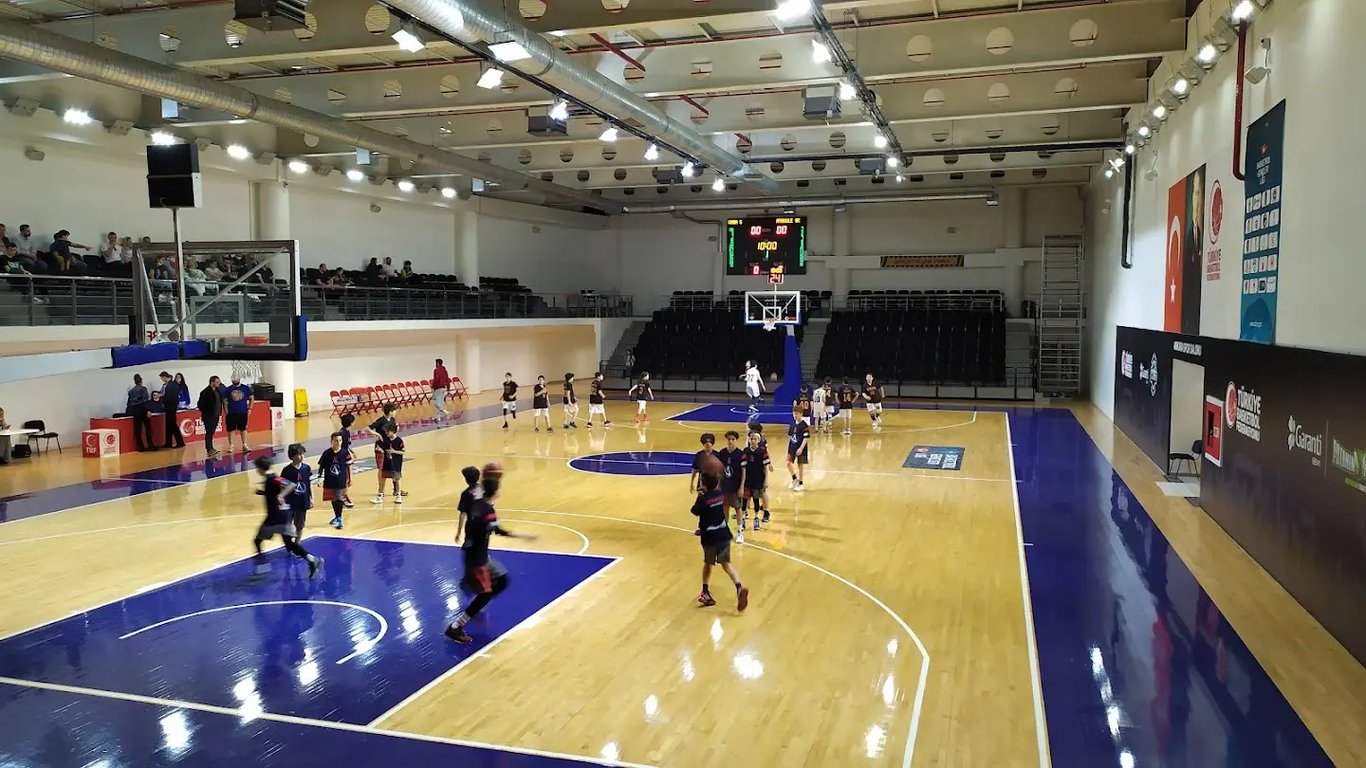
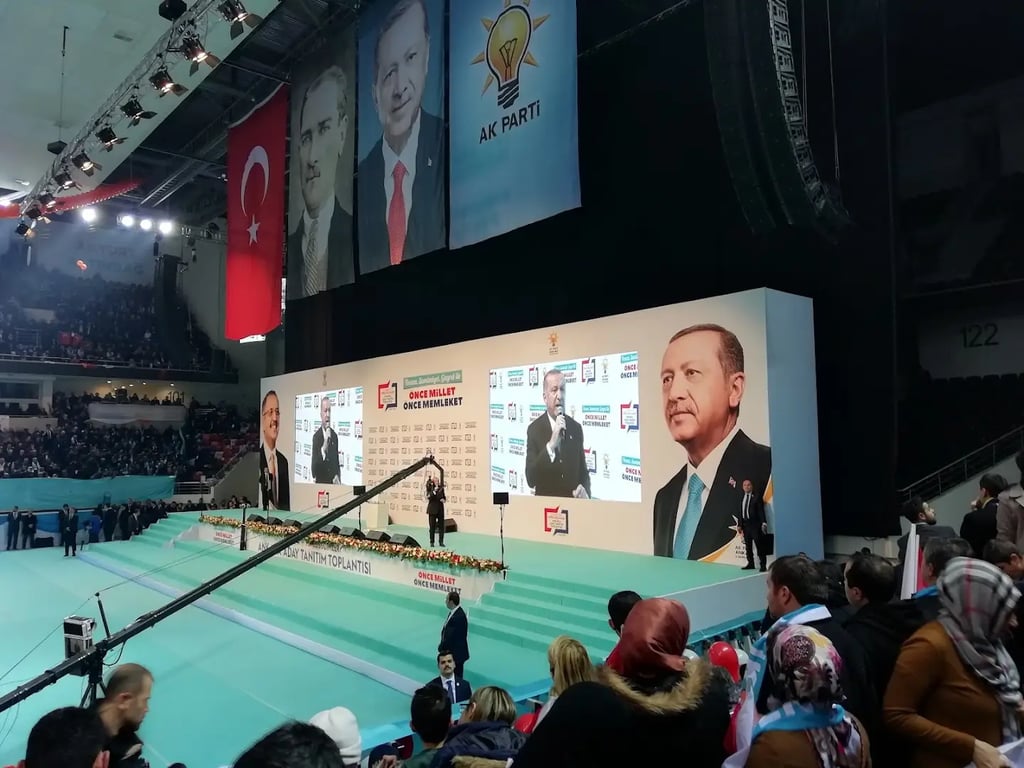
Ankara Arena, located at Ankara Hipodromu Kavşağı, Ankara, Türkiye, is a versatile venue designed for various events, including sports, cultural activities, concerts, and conferences. Here is a detailed description of its meeting, conference, and event facilities:
Meeting and Conference Facilities
- Capacity: The arena can accommodate up to 10,000 people, making it suitable for large-scale events.
- Function Rooms: While not specifically designed as traditional meeting rooms, the arena offers several spaces that can be utilized for conferences and meetings:
- Main Arena: The main sports hall can be adapted for conferences and events, offering a large, open space with flexible seating arrangements.
- Event Spaces: The arena includes various event spaces that can be used for smaller meetings and conferences, often with a more intimate setting.
- Urban Plaza: An urban plaza serves as a meeting point and event space for inhabitants, providing an open area for gatherings and activities.
Event Facilities
- Capacity: The arena's main sports hall has a capacity of 10,000 people.
- Services:
- Universal Design: The building follows universal design principles, ensuring easy access and circulation for disabled, elderly, and families with children.
- Public Transport Access: The venue is accessible via public transport, including metro, bus, and train, promoting walking and public transport use.
- Pedestrian Axis: A pedestrian axis designed with trees on both sides connects the Ataturk Cultural Center and the youth entertainment park, enhancing the urban experience.
- Urban Plaza: This plaza serves as an event space and meeting point, fostering community interaction and activities.
Architectural Features
- Design: The arena features an extraverted design with a transparent façade and terraces on certain levels, allowing inhabitants to develop visual relationships with the city.
- Architectural Elements: The building includes diverse architectural elements such as tension rods, white horizontal sunshades, orange vertical sunshades, curtain wall, brut concrete columns, white foyer walls, green colored entrances, and orange public toilet walls, adding depth to the view from outside.
Accessibility
- Parking: The number of car parking spaces is minimized to enhance arrival through walking and public transport.
- Accessibility Features: The venue is designed to be accessible for all, with features like ramps and elevators ensuring easy navigation for all attendees.
Ankara Arena offers a unique blend of sports, cultural, and event spaces, making it an ideal location for a wide range of activities, from large-scale conferences to intimate meetings and community events.