Annenberg Auditorium at USC
Los Angeles, Los Angeles County, US
- AddressWallis Annenberg Hall, 3630 Watt Way, Los Angeles, CA 90089, USA, Los Angeles, Los Angeles County
- CountryUS
- Typeschool_university
- Websitehttps://www.usc.edu/about/visit/upc/event_venues/annenberg.html
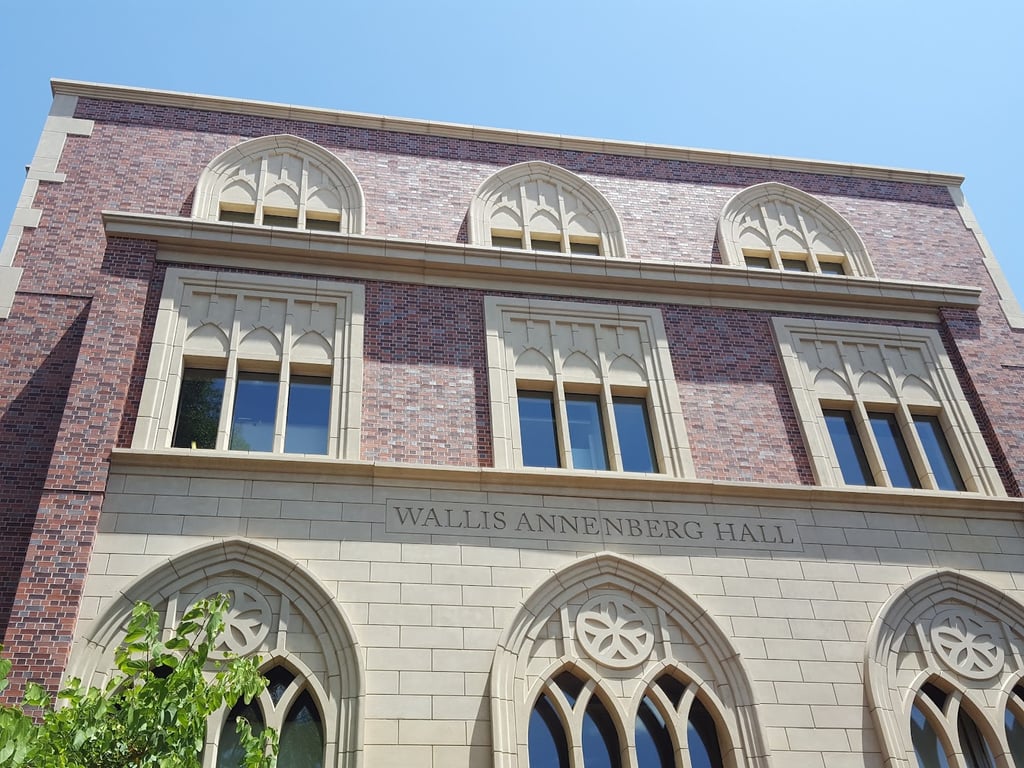
Wallis Annenberg Hall at the University of Southern California (USC) is an 88,000-square-foot facility that blends tradition with technology. It offers a variety of meeting, conference, and event spaces tailored for academic and professional gatherings. Here is a detailed description of the facility and its function rooms:
Meeting and Conference Facilities
- Fast Wi-Fi and Converged Media Center: The hall provides fast Wi-Fi access and a converged media center, making it ideal for multimedia content creation and presentations.
- Multimedia Content Creation Classrooms: These classrooms are equipped with the latest technology, ensuring that events can incorporate multimedia elements seamlessly.
- Cafe and Meeting Pods: The hall features a cafe and numerous meeting and seating pods, providing comfortable spaces for informal discussions and breaks.
Function Rooms
- General Meeting Spaces
- Capacity: Various capacities, including meeting and seating pods.
- Services: Fast Wi-Fi, multimedia content creation capabilities, and comfortable seating areas.
- Specific Function Rooms
- Public Relations, Journalism, and Communications Programs Spaces
- Capacity: Varies depending on the specific room configuration.
- Services: Access to fast Wi-Fi, converged media centers, and multimedia content creation classrooms.
- Event Spaces
- Capacity: Up to 100 people for general meetings and events.
- Services: Catering is permitted, with users responsible for cleaning up all food debris. The facility also has a pantry room with a full-size refrigerator/freezer and microwave.
Special Event Venues
- Bram Goldsmith Theater
- Capacity: 500 seats (400 in the Orchestra, 100 in the Mezzanine).
- Services: The theater features stunning American Walnut finishes, wide aisles, comfortable seating with royal blue upholstery, and excellent sightlines. It is equipped with a 46’ x 24’ Proscenium, a 41’ deep stage, a full orchestra pit, and a state-of-the-art digital projector and 37’ movie screen. It can be rented for screenings, lectures, panels, and meetings.
- Lovelace Studio Theater
- Capacity: 150 seats (retractable seating unit).
- Services: This flexible theater space is adapted from the original Mail Sorting Room of the Beverly Hills Post Office. It houses a wooden stage floor and is suitable for panels, lectures, and meetings. It does not currently house projection equipment.
- Jim and Eleanor Randall Grand Hall
- Capacity: Up to 250 people standing or 100 people seated.
- Services: This historic Italian Renaissance Revival style hall features vaulted ceilings encasing rare WPA fresco murals. It can accommodate receptions or dinners and serves as the main entrance to the facility.
- David Bohnett Foundation Founders Room
- Capacity: Up to 50 people for a standing reception.
- Services: This lounge and meeting room is beautifully decorated and designed to entertain The Wallis’ Donors and VIPs. It features a bar, large TV Monitor, and permanent lounge seating for 18. The room may only be rented in conjunction with the Bram Goldsmith Theater rental.
Wallis Annenberg Hall offers a comprehensive range of meeting, conference, and event facilities, making it an ideal location for various academic and professional events.