Annenberg Community Beach House at Santa Monica State Beach
Santa Monica, Los Angeles County, US
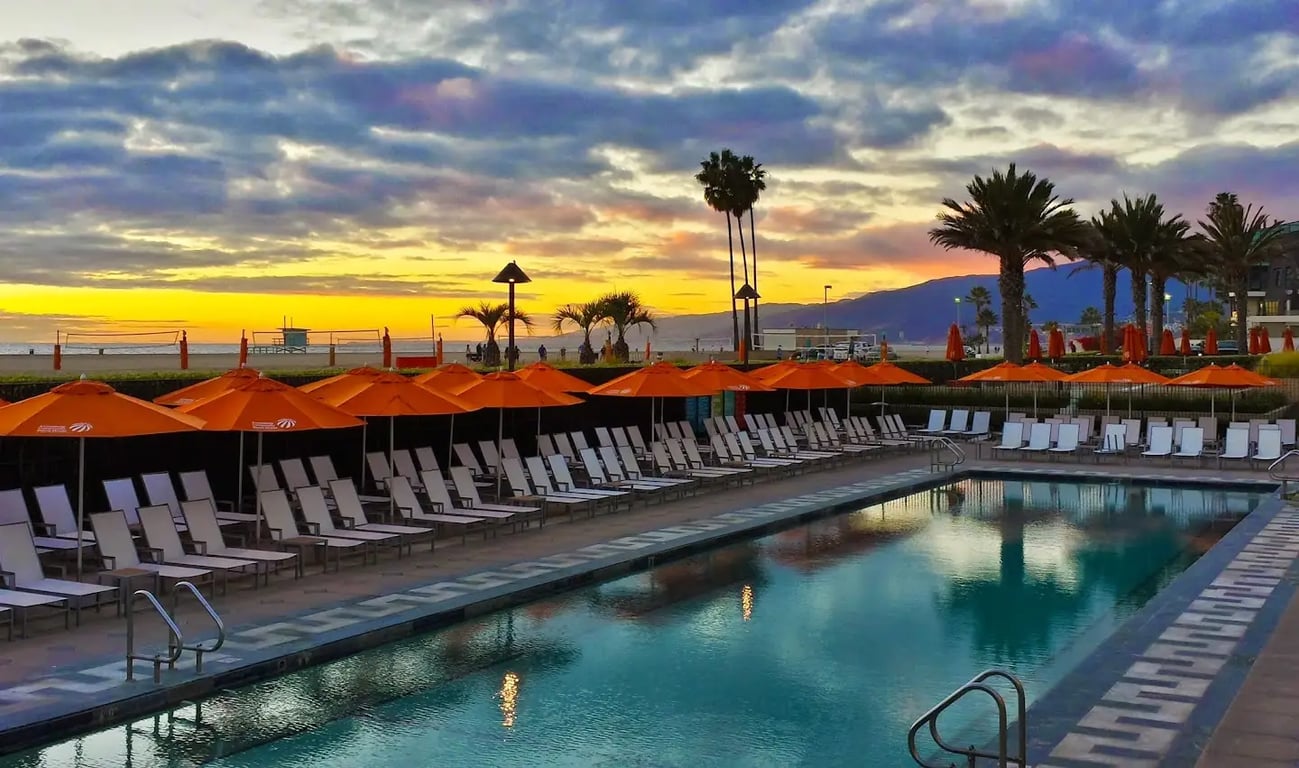
- Address415 Pacific Coast Hwy, Santa Monica, CA 90402, USA, Santa Monica, Los Angeles County
- CountryUS
- Typepublic_outdoor_area
- Websitehttps://www.annenbergbeachhouse.com/
The Annenberg Community Beach House, located at 415 Pacific Coast Hwy, Santa Monica, CA 90402, offers a unique blend of historic Hollywood glamour and modern coastal California style, making it an ideal venue for meetings, conferences, and events. Here is a detailed description of its facilities and function rooms:
Meeting and Event Facilities
- Total Meeting Space: 29,663 square feet
- Number of Meeting Rooms: 14
- Standing Capacity: 400
- Largest Room: 16,320 square feet
- Second Largest Room: 1,978 square feet
Function Rooms and Capacities
- Event House:
- Entire House: 200 guests (reception), 3,590 square feet (seated)
- Garden Terrace Room: 120 guests (reception), 1,978 square feet
- Terrace Lounge: 40 guests (reception), 733 square feet
- Club Room: 40 guests (reception), 879 square feet
- Marion Davies Guest House:
- Entire 1st Floor + Garden: 140 guests (reception), 2,419 square feet
- Veranda Rooms North & South Combined: 50 guests (reception), 736 square feet
- Pool House:
- Sand & Sea Room: 120 guests (reception), 1,836 square feet
- Pool Deck: 280 guests (reception), 9,987 square feet
Services
- AV Capabilities: Available for meetings and events.
- Furniture: Provided for various rooms.
- Internet Access: Available throughout the venue.
- Lighting: Both standard and custom lighting options are available.
- Onsite Restaurant: Available for catering and dining.
- Other Decor: Guests can bring their own decor items.
- Space (Outdoor): Extensive outdoor spaces including pool deck and garden areas.
- Space (Private): Private rooms available for events.
- Table Linens: Guests can bring their own table linens.
- Wheelchair Accessible: The venue is wheelchair accessible.
Recreational Activities
- Outdoor Pool: A historic pool area that can be used for events.
- Staging Area: Available for events requiring setup and staging.
Alcohol and Catering
- Alcohol Allowed: Yes, alcohol is permitted at events.
- Onsite Catering: Approved caterers can provide catering services.
Parking and Accessibility
- Parking: Paid parking is available at $12 per day.
- Distance from Airport: Approximately 6 miles from the venue.
The Annenberg Community Beach House offers a versatile and elegant setting for various events, combining historic charm with modern amenities to ensure a memorable experience for attendees.
Rooms and capacities
Capacity depends on the layout. A room that holds 300 standing seats fewer for dinner, so each layout is counted separately.
- 11
- bookable spaces
- 280
- at its largest, cocktail rounds
- 2,474 m²
- of floor area
| Room | Area | Cocktail Rounds | Theatre | U Shape | Classroom | Boardroom | Hollow Square |
|---|---|---|---|---|---|---|---|
| Garden Terrace Room | 184 m² | 120 | 130 | 90 | 52 | — | 48 |
| Terrace Lounge | 68 m² | 40 | 40 | 20 | 24 | 18 | — |
| Club Room | 82 m² | 40 | 40 | 24 | 30 | 22 | — |
| Guest House Garden | 123 m² | 100 | 120 | 40 | 40 | 32 | — |
| Veranda Rooms, North & South combined | 68 m² | 50 | — | — | — | — | — |
| Retreat Room | 19 m² | 10 | 10 | 6 | 8 | 8 | — |
| Sand & Sea Room | 171 m² | 120 | 132 | 44 | 60 | — | — |
| View Deck | 141 m² | 80 | 96 | — | — | — | — |
| Pool Deck | 1516 m² | 280 | — | — | — | — | — |
| Parlor | 65 m² | 40 | 40 | 20 | 20 | 18 | — |
| Dining Room | 37 m² | 20 | 24 | 10 | — | 8 | — |
Facilities
- Alcohol Allowed
- Available
- Bring Your Own
- Internet
- Onsite Catering
- Onsite Restaurant
- Outdoor Pool
- Outdoor Space
- Paid Parking
- Private Space
- Staging
- Wheelchair Accessible