Atlanta Marriott Marquis
Atlanta, Fulton County, US
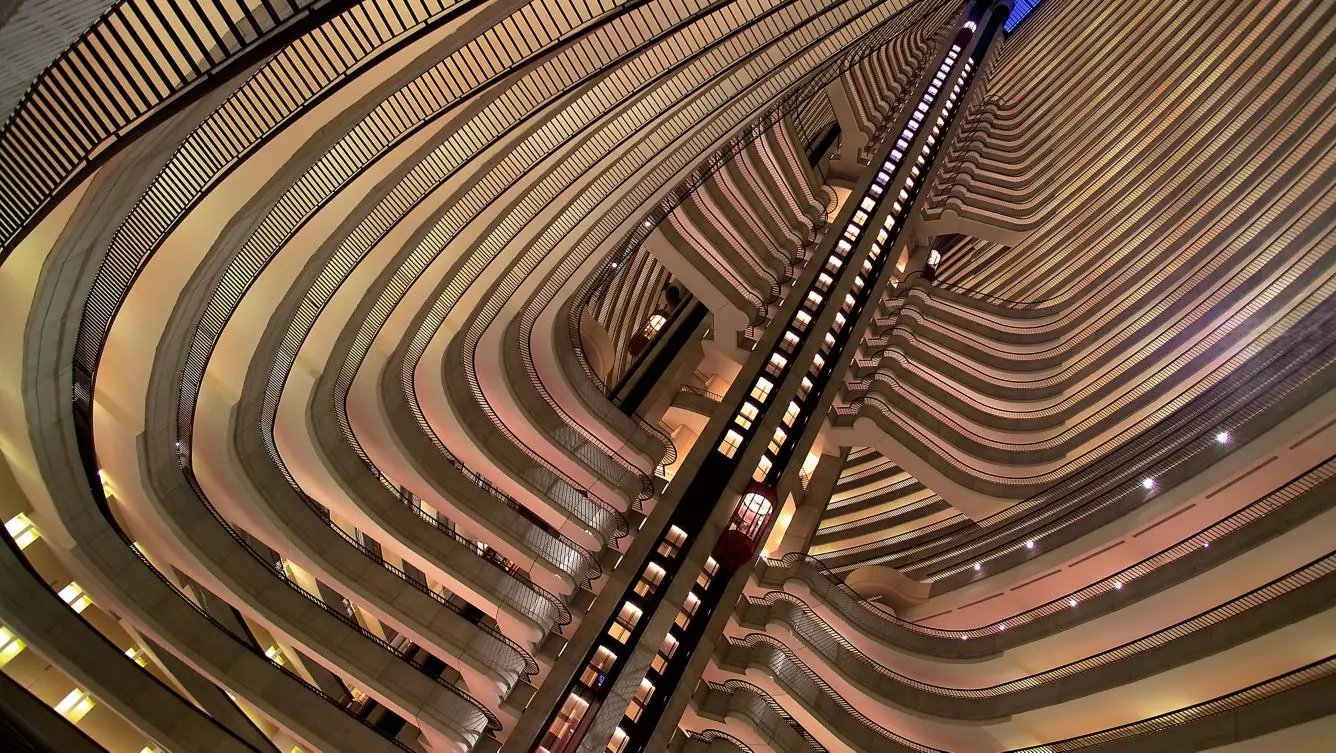
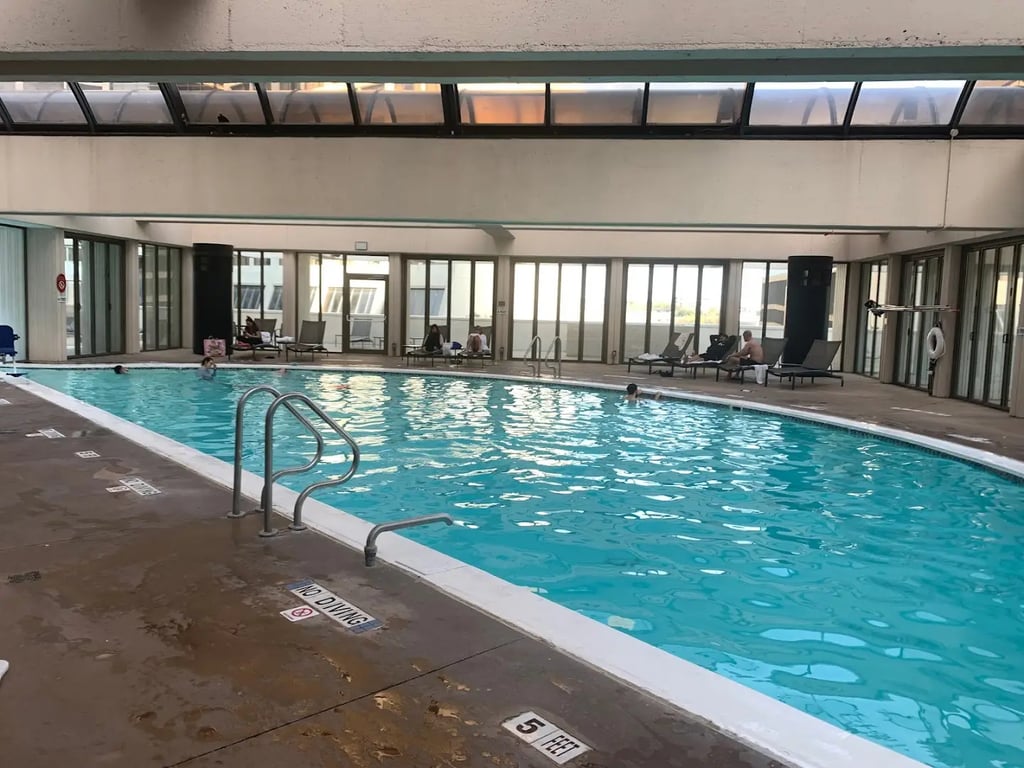
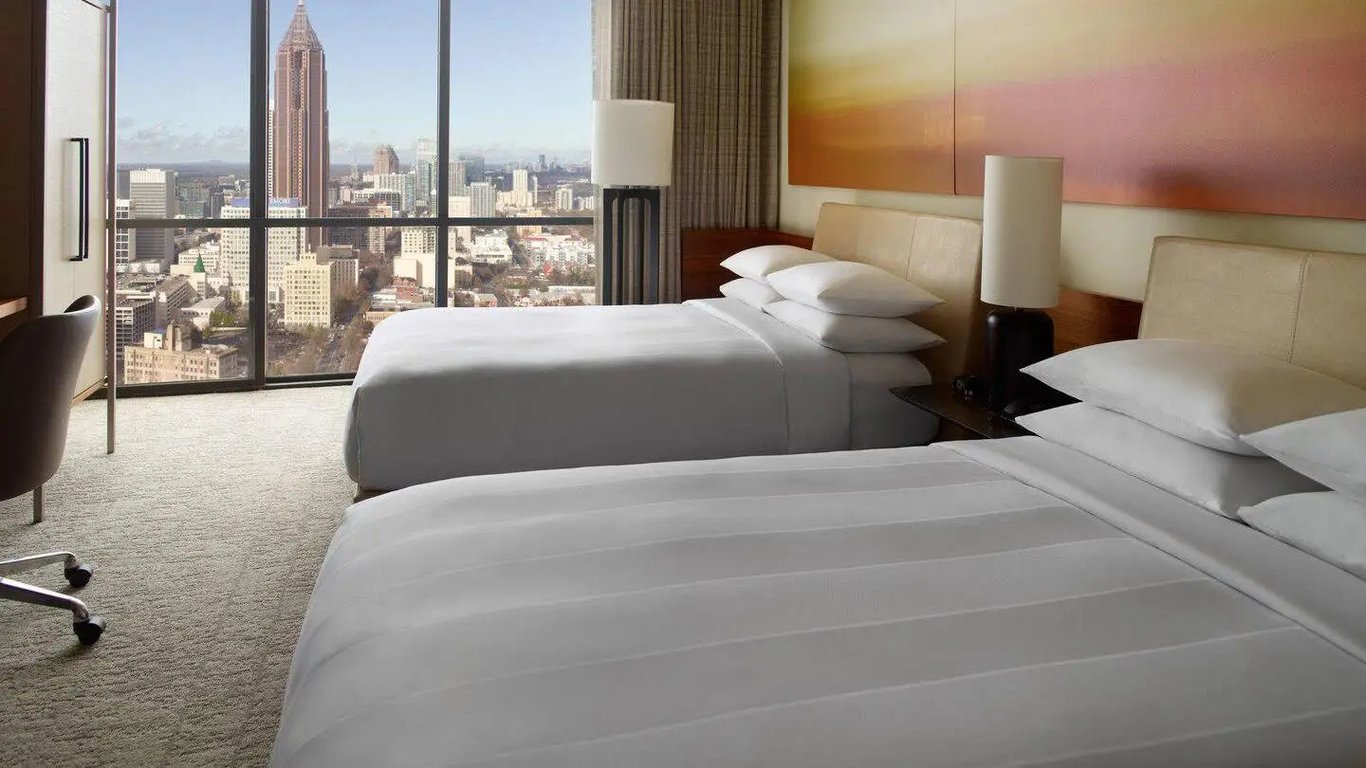
- Address265 Peachtree Center Ave NE, Atlanta, GA 30305, USA, Atlanta, Fulton County
- CountryUS
- Typehotel_resort
- Websitehttps://www.marriott.com/en-us/hotels/atlmq-atlanta-marriott-marquis/overview/
The Atlanta Marriott Marquis, located at 265 Peachtree Center Ave NE, Atlanta, GA 30305, is a premier meeting and event venue in downtown Atlanta. Here is a detailed description of its facilities and function rooms:
Meeting and Event Facilities
- Total Meeting Space: 162,526 square feet
- Meeting Rooms: 74
- Largest Room: The International Ballroom, with a capacity of 1,860 people in theater style and 4,600 in reception style
- Second Largest Room: The Atrium Ballroom, with a capacity of 2,000 people in banquet style and 2,500 in reception style
- Exhibit Space: 28,000 square feet
Function Rooms
- Atrium Ballroom
- Dimensions: 238 feet x 110 feet x 30 feet
- Capacity:
- Banquet: 2,000
- Classroom: 1,600
- Theater: 2,500
- Reception: 2,500
- Atrium Ballroom A
- Dimensions: 110 feet x 105 feet x 30 feet
- Capacity:
- Banquet: 880
- Classroom: 720
- Theater: 1,100
- Reception: 1,100
- Atrium Ballroom B
- Dimensions: 110 feet x 110 feet x 30 feet
- Capacity:
- Banquet: 880
- Classroom: 720
- Theater: 1,100
- Reception: 1,100
- Atrium Ballroom C
- Dimensions: 23 feet x 110 feet x 30 feet
- Capacity:
- Banquet: 180
- Classroom: 140
- Theater: 225
- Reception: 225
- Atrium Foyer
- Dimensions: 170 feet x 30 feet
- Capacity: 500
- Salon A
- Dimensions: 59 feet x 89 feet x 18 feet
- Capacity:
- Banquet: 430
- Classroom: 350
- Theater: 500
- Reception: 500
- Salon B
- Dimensions: 82 feet x 86 feet x 18 feet
- Capacity:
- Banquet: 570
- Classroom: 460
- Theater: 700
- Reception: 700
- Salon C
- Dimensions: 55 feet x 89 feet x 18 feet
- Capacity:
- Banquet: 400
- Classroom: 300
- Theater: 480
- Reception: 480
- Salon D
- Dimensions: 51 feet x 89 feet x 18 feet
- Capacity:
- Banquet: 400
- Classroom: 300
- Theater: 450
- Reception: 450
- Marquis Ballroom
- Dimensions: 247 feet x 89 feet x 18 feet
- Capacity:
- Banquet: 1,780
- Classroom: 1,500
- Theater: 2,220
- Reception: 2,200
- Imperial Ballroom
- Dimensions: 92 feet x 170 feet x 18 feet
- Capacity:
- Banquet: Not specified
- Classroom: Not specified
- Theater: Not specified
- Reception: Not specified
- International Ballroom
- Dimensions: 191.6 feet x 56.1 feet x 10 feet
- Capacity:
- Banquet: 1,500
- Classroom: 522
- Theater: 1,860
- Reception: 4,600
- Pulse Loft
- Dimensions: 36 feet x 60 feet
- Capacity:
- Banquet: 100
- Classroom: 50
- Theater: 50
- Reception: 50
- L401, L402 & L403
- Dimensions: 25 feet x 80 feet x 9 feet
- Capacity:
- Banquet: 150
- Classroom: 130
- Theater: 190
- Reception: 200
- L401 & L402
- Dimensions: 25 feet x 56 feet x 9 feet
- Capacity:
- Banquet: 100
- Classroom: 84
- Theater: 130
- Reception: 140
- L402 & L403
- Dimensions: 25 feet x 54 feet x 9 feet
- Capacity:
- Banquet: 100
- Classroom: 84
- Theater: 130
- Reception: 140
- L401
- Dimensions: 26 feet x 25 feet x 9 feet
- Capacity:
- Banquet: 40
- Classroom: 40
- Theater: 60
- Reception: 50
- L402
- Dimensions: 25 feet x 30 feet x 9 feet
- Capacity:
- Banquet: 50
- Classroom: 46
- Theater: 70
- Reception: 80
- L403
- Dimensions: 25 feet x 24 feet x 9 feet
- Capacity:
- Banquet: 40
- Classroom: 38
- Theater: 55
- Reception: 50
- L404
- Dimensions: 22 feet x 28 feet x 8 feet
- Capacity:
- Banquet: 40
- Classroom: 40
- Theater: 60
- Reception: 80
- L405 & L406
- Dimensions: 25 feet x 54 feet x 9 feet
- Capacity:
- Banquet: 80
- Classroom: 65
- Theater: 100
- Reception: 75
- L405
- Dimensions: 25 feet x 21 feet x 9 feet
- Capacity:
- Banquet: 40
- Classroom: 40
- Theater: 60
- Reception: 50
- L501, L502, L503, L504, L505
- Dimensions vary, but generally similar to other breakout rooms.
- Capacities vary, but generally similar to other breakout rooms.
Services
- Business Center: Available for guests.
- Event Venues: Extensive meeting and event spaces, including ballrooms and breakout rooms.
- The Spa: Offers luxury spa services.
- Fitness Center: A modern 24-hour gym.
- Dining Options: Five dining options, including a steakhouse, sports bar, lobby lounge, and bourbon bar.
- Red Coat Direct App: Allows real-time coordination of meeting needs without leaving the room.
- Exhibition Space: 28,000 square feet of on-site exhibition space.
- Catering and Event Planning Services: Complemented by superb catering services.
The Atlanta Marriott Marquis offers a comprehensive array of meeting and event facilities, making it an ideal location for conferences, meetings, and other events in downtown Atlanta.