Aula Magna
Lisboa, Lisboa, PT
- AddressAlameda da Universidade, 1600 Lisboa, Portugal, Lisboa, Lisboa
- CountryPT
- Typeauditorium
- Websitehttps://www.ulisboa.pt/espacos/aula-magna
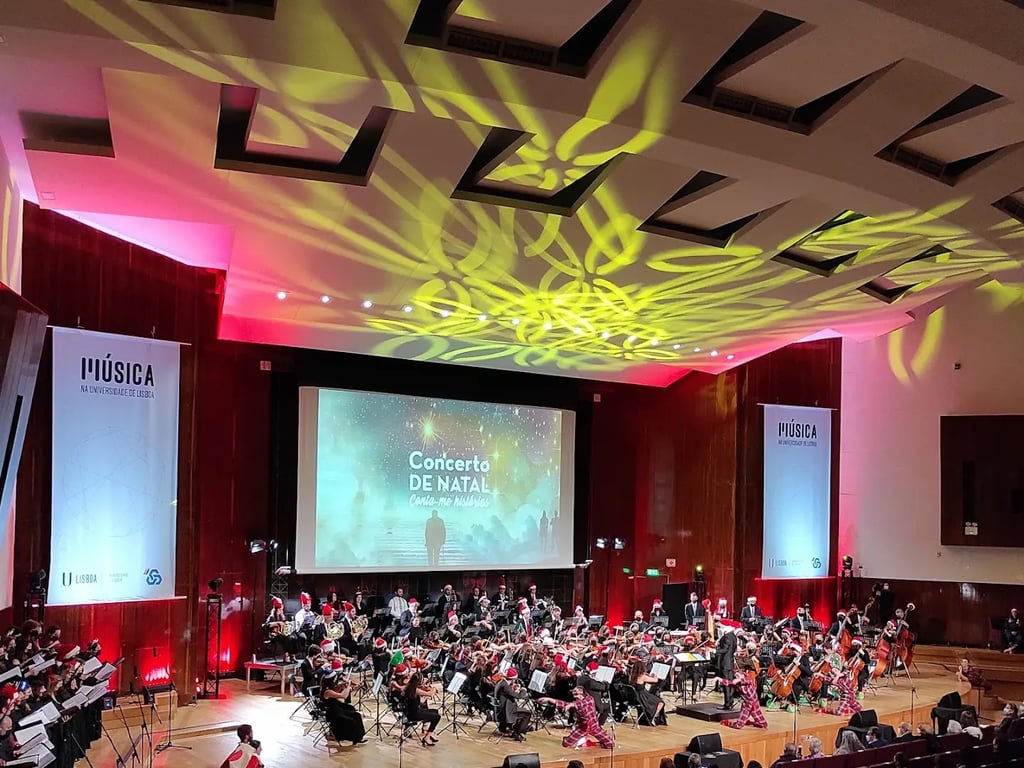
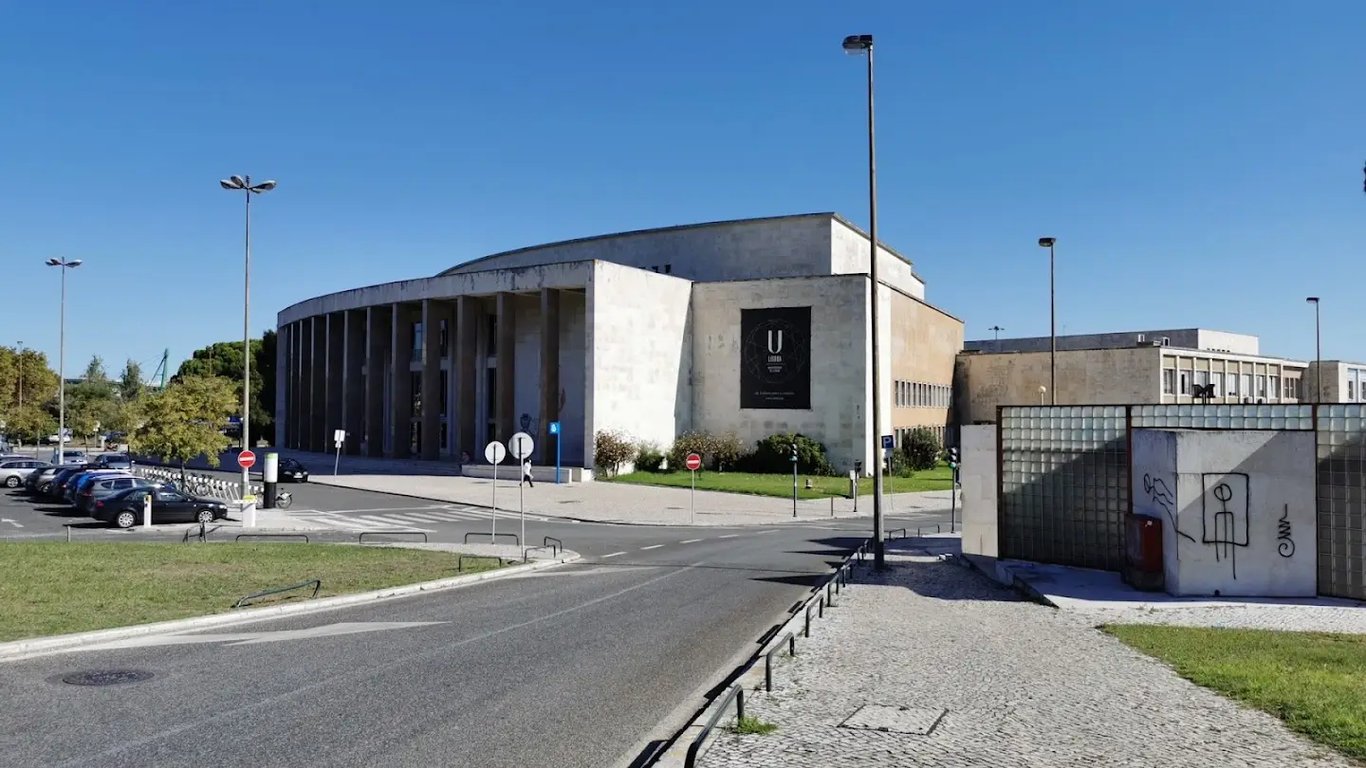
Aula Magna, located at Alameda da Universidade in Lisbon, Portugal, is a renowned venue for scientific and cultural events. It is an iconic heritage building with modern facilities, offering a total capacity of 1,653 seats. Here is a detailed description of its meeting, conference, and event facilities:
Meeting and Conference Facilities
- Total Capacity: 1,653 seats
- Auditorium: The main auditorium is designed for large events and can accommodate up to 1,653 people. It is an amphitheatre with advanced acoustics and technology custom-designed for conferences, presentations, and lectures.
- Simultaneous Translation Booths: Available for events requiring simultaneous translation.
- Dressing Rooms: Provided for performers and speakers.
- Air Conditioning: Ensures a comfortable environment for all events.
- Parking: There is a designated parking area with a total space of 203 m².
Function Rooms
- Auditorium
- Capacity: Up to 1,653 people
- Layout: Amphitheatre style
- Equipment: Advanced acoustics and custom-designed technology for conferences and presentations.
- Conference Rooms
- Kungstenen: Boardroom style seating for up to 24 people. Equipped with a projector, whiteboard, wireless internet, flipcharts, and felt pens. Additional equipment like computers or conference materials can be ordered or hired.
- Spelbomskan: Classroom seating for up to 30 people. Equipped with a projector, whiteboard, wireless internet, flipcharts, and felt pens. Additional equipment like computers or conference materials can be ordered or hired.
- Mimer: Island seating for up to 24 people. Equipped with a projector, whiteboard, wireless internet, flipcharts, and felt pens. Additional equipment like computers or conference materials can be ordered or hired.
- Polstjärnan: Classroom seating for up to 32 people. Equipped with a projector, whiteboard, wireless internet, flipcharts, and felt pens. Additional equipment like computers or conference materials can be ordered or hired.
- Bergsmannen: Theater seating for up to 50 people. Equipped with a projector, whiteboard, wireless internet, flipcharts, and felt pens. Additional equipment like computers or conference materials can be ordered or hired.
Additional Event Spaces
- The Mezzanine
- Capacity: Up to 50 people
- Layout: Terrace-like space with stunning views over the gallery and campus. Ideal for receptions or small lunches.
- The Gallery in Aula Magna
- Capacity: Up to 500 people
- Layout: Ideal setting for exhibitions and receptions with coffee or buffets. When combined with the Foyer, it can accommodate up to 1,000 people.
- The Foyer
- Capacity: Flexible space for exhibitions, receptions, and coffee service. Located just inside the entrance, it features a granite cliff-inspired architecture.
Services
- Wireless Internet: Available throughout the venue.
- Equipment Integration: The Aula Magna is equipped with a range of integrated equipment including lighting, sound systems, interpreting booths, video projection, and big screens to meet the needs of various events[5].
- Catering Facilities: The lower level (Foyer du Lac) can be used for catering, and there are also spaces for coffee service and receptions[5].
Aula Magna offers a comprehensive range of facilities and services, making it an ideal venue for various types of events, from scientific conferences to cultural exhibitions.