Bálna
Budapest, HU
- AddressBudapest, Fővám tér 11-12, 1093 Hungary, Budapest
- CountryHU
- Typeconference_centre
- Websitehttps://balnabudapest.hu/
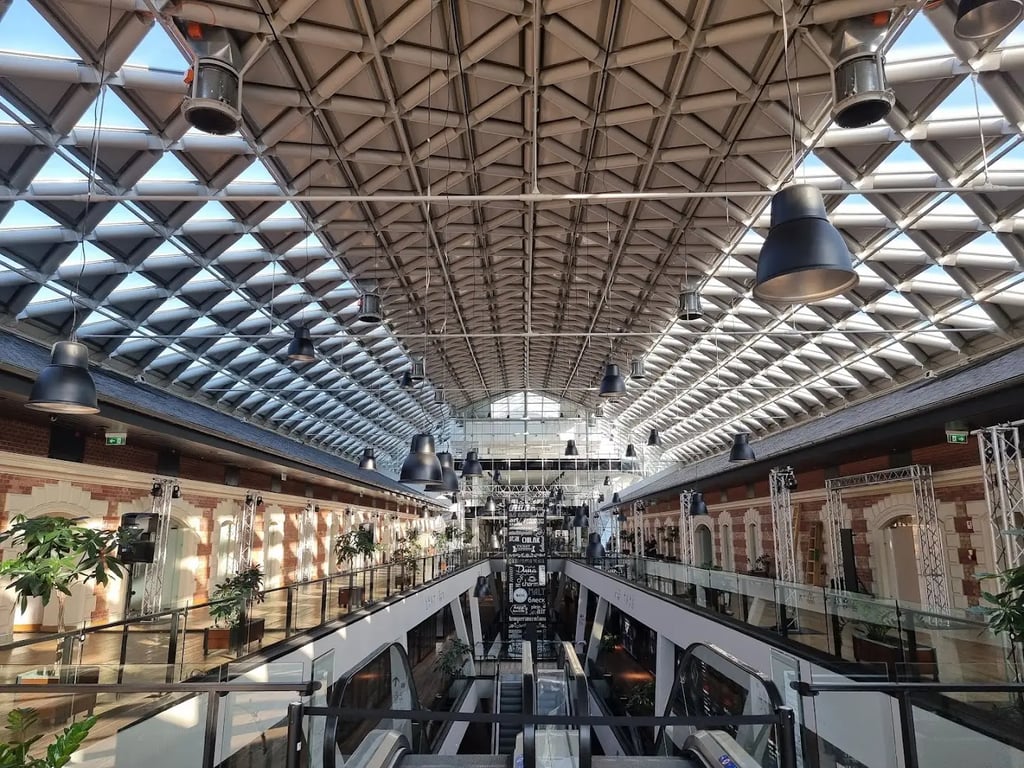
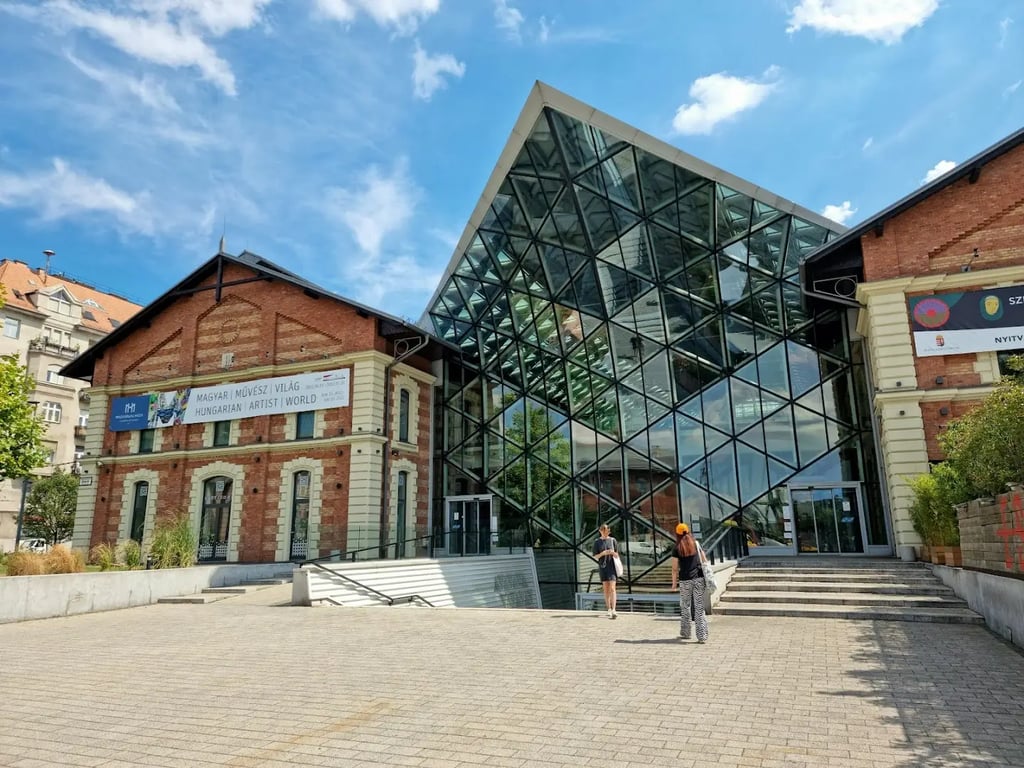
Bálna, located at Fővám tér 11-12 in Budapest, is a multifunctional space designed by Dutch architect Kas Oosterhuis. It serves as a cultural, gastronomical, and commercial center, offering a unique blend of historical and modern architecture. Here is a detailed description of its meeting, conference, and event facilities:
Meeting and Event Facilities
Capacity and Layout:
- Total Area: Approximately 1000 square meters.
- Event Hall: Located on the second level, offering flexible space and a reception hall.
- Banquet Capacity: Up to 400 people.
- Reception Capacity: Up to 750 people.
Function Rooms
- Event Hall:
- Capacity: 400 people for banquets, 750 people for receptions.
- Services: Fully equipped with built-in sound and lighting systems.
- Reception Hall:
- Capacity: 750 people.
- Services: Equipped with built-in sound and lighting systems.
- Roof Terrace:
- Capacity: Variable, offering enchanting views over Budapest.
- Services: Ideal for networking or cocktail receptions.
Additional Amenities
- Organic Food Market: A variety of shops, restaurants, and bars are available within the complex.
- Antique Market: Adds to the cultural and gastronomical offerings.
- Budapest Gallery: Located on the second floor, providing an artistic backdrop for events.
Event Potential
Bálna is perfectly positioned to host a wide range of events, from corporate meetings to cultural events and weddings. Its unique architecture and stunning views of the Danube River make it an attractive venue for both local and international events.
Conclusion
Bálna offers a versatile and impressive event space with a blend of historical and modern elements. Its flexible layout, state-of-the-art equipment, and enchanting views make it an ideal location for various types of meetings, conferences, and events.