Bella Center (Copenhagen)
København, DK
- AddressCenter Blvd. 5, 2300 København, Denmark, København
- CountryDK
- Typeconference_centre
- Websitehttps://www.bellacenter.dk/
Bella Center Copenhagen, located at Center Blvd. 5, 2300 København, Denmark, is Scandinavia's second-largest exhibition and conference center. It offers extensive meeting, conference, and event facilities, making it a versatile venue for various types of events.
Meeting and Conference Facilities
- Event Space: The venue spans 65,000 square meters, providing ample space for exhibitions, plenaries, and other functions. It can host up to 30,000 guests.
- Halls: There are five halls, each with unique characteristics:
- Hall A: A black box with a carpeted floor and a ceiling height of 9 meters, ideal for keynote plenaries, exhibitions, and parties.
- Hall B: An industrial-style hall with a clean canvas, offering 40 flexible rooms that can be used individually or combined to create larger spaces.
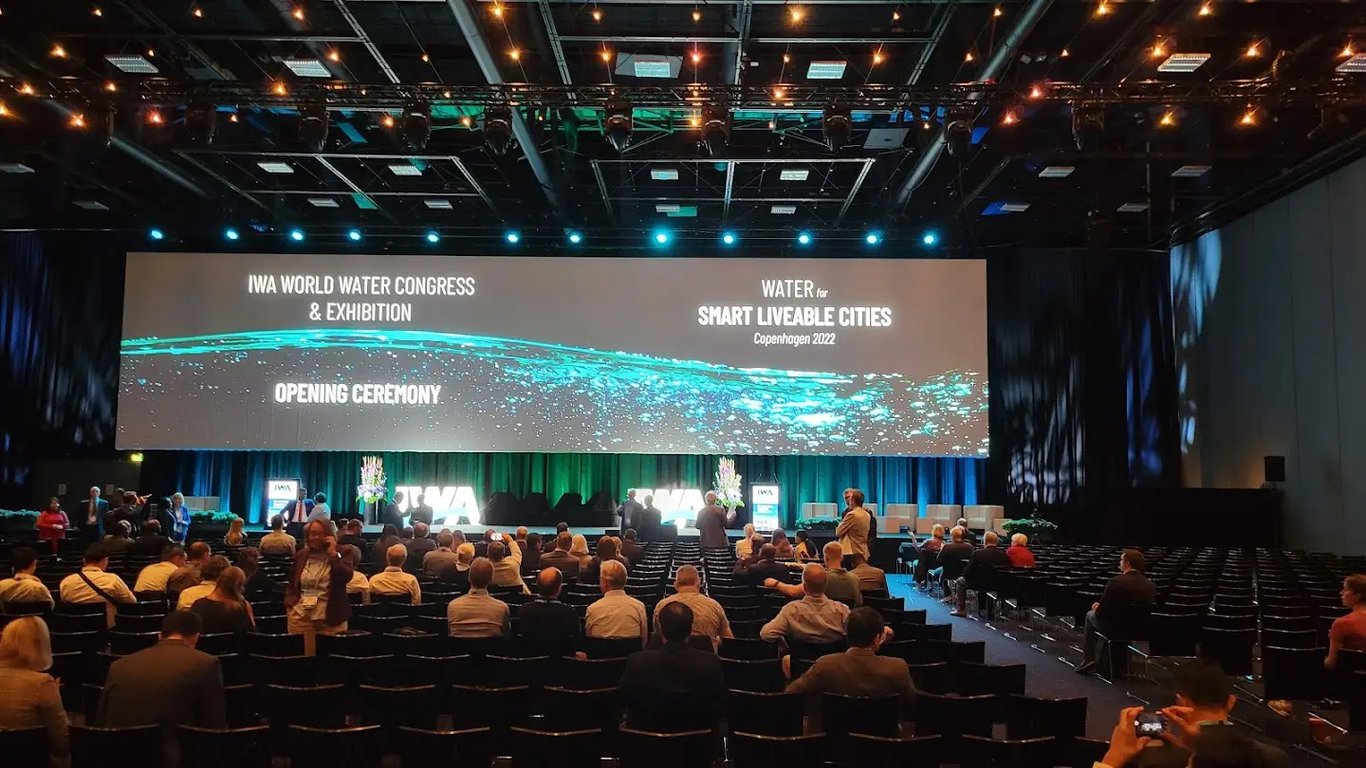
- Hall C: Often used for large exhibitions, it includes flexible meeting rooms and breakout rooms. Hall C1 offers 6 combinable breakout rooms, and Hall C4 can be set up as a plenary room seating up to 2,400 people.
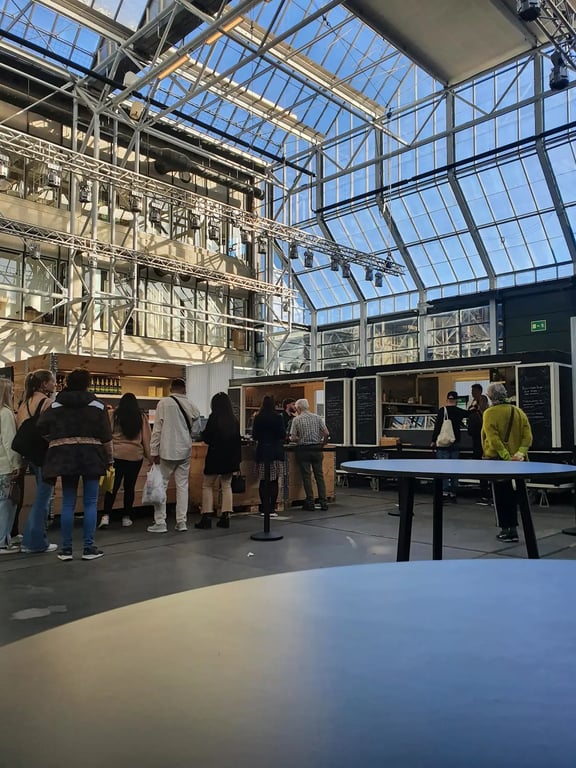
- Hall E: Features abundant natural daylight, a glass ceiling up to 25 meters, and tall green trees, making it suitable for various functions.
- Bella Arena (Hall D): A unique and sustainable arena that can accommodate 7,000 seated or 8,600 standing guests. It is perfect for large-scale plenaries, parties, or exhibitions and can be divided into five soundproof halls.
Function Rooms and Capacities
- Plenary Rooms:
- The largest plenary room can accommodate up to 7,000 guests, and another plenary room can seat up to 4,200 people. Both rooms can be divided into smaller sections to suit the size and needs of each event[5].
- Meeting Rooms:
- In total, 100 meeting rooms are available, with some located on the ground floor and others on the first floor. Hall B offers up to 40 flexible meeting rooms that can be combined to create larger spaces[5].
- Hall C1 offers 6 combinable breakout rooms, and Hall C4 can be set up as a plenary room seating up to 2,400 people.
- Auditoriums:
- There are four auditoriums with capacities ranging from 310 to 930 people. Auditoriums 10, 11, and 12 can be combined to create a large auditorium with seating for 930 people[5].
Services
- AV and IT Services: The venue offers high-speed communications networks and advanced AV solutions, ensuring seamless connectivity and presentation capabilities.
- Event Support: Bella Center provides comprehensive event support, including hostesses, security staff, stand construction, technical services, special designs, signage, furniture, and catering.
- Hybrid and Virtual Events: The venue offers innovative solutions for hybrid and virtual events, making it suitable for a wide range of corporate and social gatherings.
- Accommodation: The on-site 4-star hotel, AC Hotel Bella Sky Copenhagen, offers 811 rooms, including 96 corner rooms and two luxurious suites. The hotel features 48 meeting rooms, a fitness center, and four restaurants.
Additional Amenities
- Foyer Areas: The large and bright foyer area can accommodate up to 7,000 guests and connects Bella Arena with both Bella Center and AC Hotel Bella Sky. The foyer features integrated balconies, floor-to-ceiling windows, and green outdoor areas, making it ideal for VIP events and after-parties.
- Shopping and Recreational Areas: The immediate surroundings include Copenhagen International Golf Course, Amager Fælled park, and one of Scandinavia's largest shopping centers, Fields.
Bella Center Copenhagen is a full-service provider, offering a holistic approach to event management with its extensive facilities and comprehensive services.