Bernardus Lodge & Spa
Carmel Valley, Monterey County, US
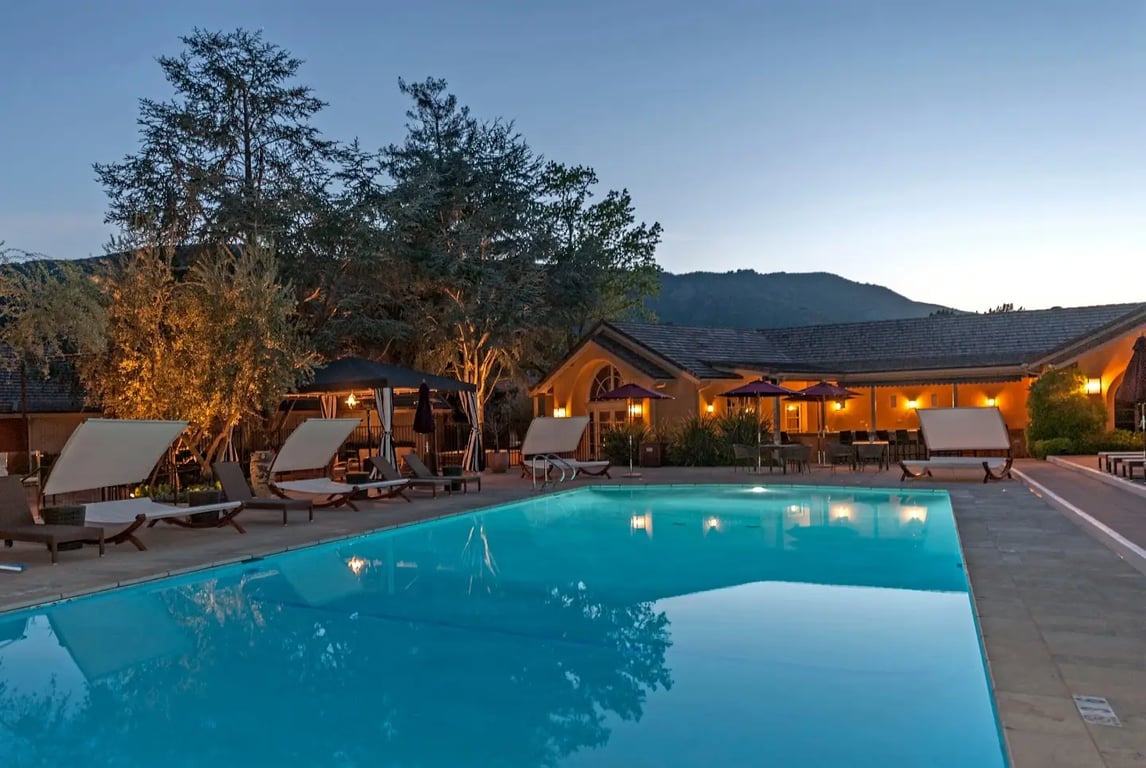
- Address415 W Carmel Valley Rd, Carmel Valley, CA 93924, Egyesült Államok, Carmel Valley, Monterey County
- CountryUS
- Typehotel_resort
- Websitehttps://www.meetinmonterey.com/
Bernardus Lodge & Spa, located at 415 W Carmel Valley Rd, Carmel Valley, CA 93924, offers a comprehensive range of meeting, conference, and event facilities. Here is a detailed description of their function rooms and services:
Meeting and Event Spaces
Total Meeting Space: 20,781 sq. ft.
Function Rooms:
- Meritage Ballroom:
- Dimensions: 36 x 60 ft
- Square Footage: 2,160 sq. ft.
- Ceiling Height: 22 ft
- Capacity: Banquet (150), Reception (200)
- Layout Options: Classroom (120), Theater (200), U-Shape (65), Conference (60), Hollow Square (60)
- Description: Connected to a two-acre landscaped setting, this ballroom is perfect for weddings, receptions, cocktail parties, and banquets. Guests enjoy breathtaking views of the grounds and surrounding mountains.
- Harvest Room:
- Dimensions: 36 x 60 ft
- Square Footage: 2,160 sq. ft.
- Ceiling Height: 22 ft
- Capacity: Banquet (150), Reception (200)
- Layout Options: Classroom (120), Theater (200), U-Shape (65), Conference (60), Hollow Square (60)
- Description: The Harvest Exhibition Kitchen by Sub-Zero and Wolf offers a unique opportunity to host interactive meetings or events. Chef Christian provides cooking demonstrations, classes, and more, creating a fun environment and delicious outcomes.
- Estate Room:
- Dimensions: 16 x 18 ft
- Square Footage: 288 sq. ft.
- Ceiling Height: 9 ft
- Capacity: Banquet (12), Reception (12)
- Layout Options: Classroom (12), Theater (-), U-Shape (-), Conference (12), Hollow Square (-)
- Description: Located adjacent to the lobby, this room offers croquet lawn views and an impressive boardroom table seating up to 14. Ideal for high-level board meetings.
- Magnum Room:
- Dimensions: 18 x 25 ft
- Square Footage: 450 sq. ft.
- Ceiling Height: 9 ft
- Capacity: Banquet (12), Reception (20)
- Layout Options: Classroom (12), Theater (-), U-Shape (-), Conference (12), Hollow Square (-)
- Description: This room features a walnut table and plush chairs, ideal for formal meetings or dinners for up to 12 people.
- Vintner’s Suite:
- Dimensions: 65 x 85 ft
- Square Footage: 5,525 sq. ft.
- Capacity: Banquet (200), Reception (225)
- Layout Options: Classroom (45), Theater (60), U-Shape (25), Conference (30), Hollow Square (30)
- Description: Attaching to two deluxe guest rooms, this suite includes a professional kitchen, flat-screen television, and an outdoor terrace. Perfect for executive meetings or hospitality functions.
- Rose Garden:
- Description: With a backdrop of majestic oak trees and spectacular views of Carmel Valley, the wedding garden is simply breathtaking. An expansive grassy lawn, a garden filled with over 100 varieties of roses, a chef’s organic vegetable garden, and a vineyard that produces some of the finest wines will delight your guests and provide the perfect paradise setting for your dream wedding.
Additional Services
- Outdoor Function Space: 20,000 sq. ft. of beautifully landscaped outdoor function space, including an onsite estate vineyard.
- Interactive Events: The Harvest Room offers interactive cooking demonstrations and classes.
- Customized Menus: Chef Christian provides customized dishes and menus to create a fun and delicious environment.
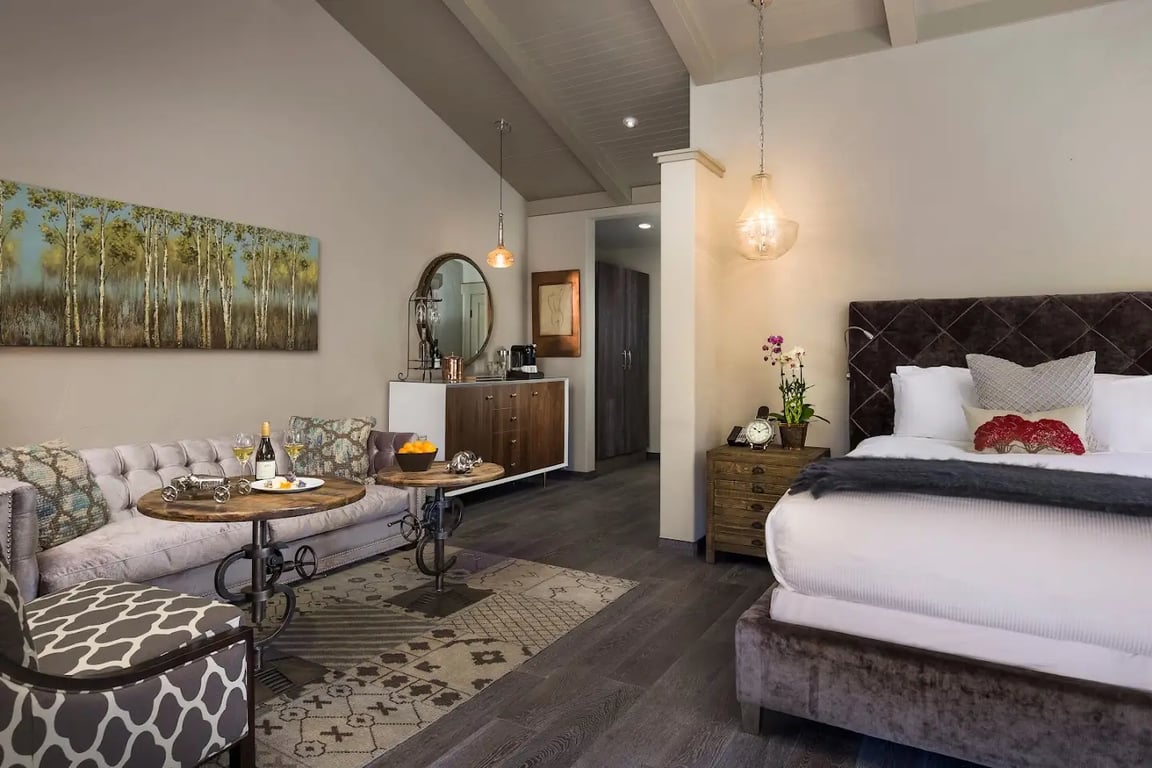
- Luxurious Accommodations: 73 guestrooms, suites, and villas range in size from 525 square feet to 2,100 square feet, each with French oak hardwood floors, cozy fireplaces, sumptuous feather beds, oversized bathtubs, separate walk-in showers, and heated marble floors.
- Amenities: All rooms include amenities such as air conditioning, balconies/terraces, coffee makers, daily maid service, fireplaces, iron/ironing boards, kitchen/kitchenettes (some), microwaves (some), mini-bars, free newspapers, telephones, voicemail, refrigerators, safes, cable/satellite television, DVD/VCR (some), whirlpools (some), and high-speed internet access.
Bernardus Lodge & Spa offers a comprehensive and luxurious setting for any meeting, conference, or event, with a variety of function rooms and services tailored to meet the needs of both intimate gatherings and larger corporate events.