Big Cedar Lodge
Ridgedale, Taney County, US
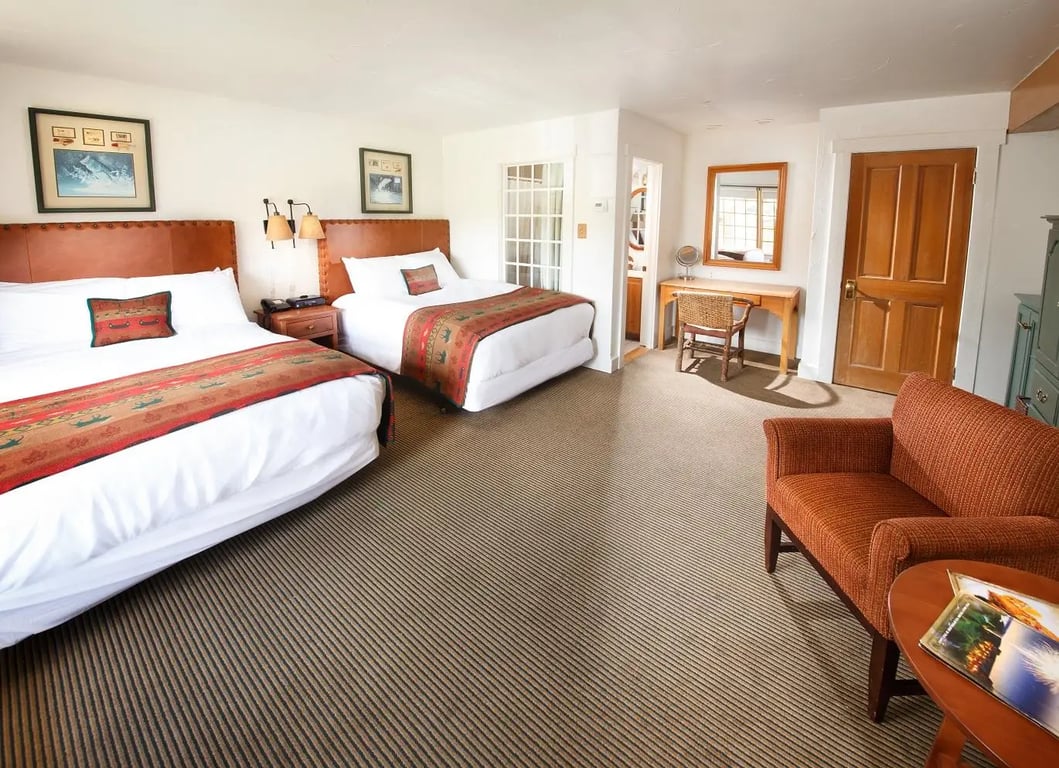
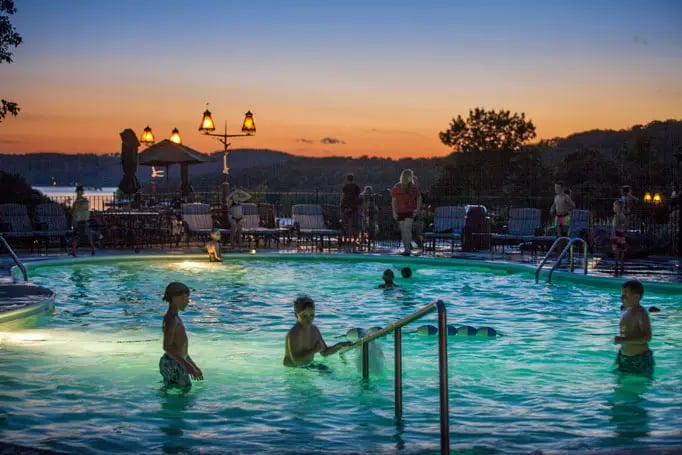
- Address190 Top of the Rock Rd, Ridgedale, MO 65739, USA, Ridgedale, Taney County
- CountryUS
- Typehotel_resort
- Websitehttps://www.wearebeyond.com/
Big Cedar Lodge, located at 190 Top of the Rock Road, Ridgedale, MO 65739, USA, is a premier wilderness resort offering a variety of meeting, conference, and event facilities. Here is a detailed description of the venue and its function rooms:
Meeting and Event Facilities
Big Cedar Lodge provides adaptable meeting and function rooms that can accommodate groups ranging from intimate gatherings to large corporate events and weddings. The venue is known for its rustic decor and natural beauty, overlooking Table Rock Lake in the Ozark Mountains.
Function Rooms
- Lakeview Rooms
- Capacity: Up to 285 meeting guests, up to 120 wedding guests
- Square Feet: 3,162 sq. ft.
- Layout: Multi-functional space that can be divided into three separate rooms, offering incredible views of Table Rock Lake.
- Seating Configurations:
- Theatre Seating: 285 Guests
- Classroom Seating: 174 Guests
- Rounds Seating: 180 Guests
- Hollow Square Seating: 104 Guests
- U-shape Seating: 96 Guests
- Grandview Ballroom
- Capacity: Up to 1,000 people
- Square Feet: 10,974 sq. ft.
- Layout: The largest catering room in the Grandview Conference Center, which can be divided into four smaller spaces.
- Features: Handcrafted chandeliers, soaring ceilings, and a hand-painted mural. It offers grand views of the lake from floor-to-ceiling windows and accommodates 80-500 guests.
- Grandview Lawn
- Capacity: Up to 700 meeting guests, up to 500 wedding guests
- Square Feet: 6,500 sq. ft.
- Features: Stunning landscaping, plush grass, and views of Table Rock Lake. It is the picture-perfect setting for events and meetings.
- Cedar Creek Rooms & Patio
- Capacity: Up to 150 people
- Square Feet: Up to 2,111 sq. ft.
- Features: Rustic flair with picture windows offering amazing views of Table Rock Lake and Big Cedar. The rooms can be used together or separately and open up to a patio with resort views, outdoor seating, and tables.
- Table Rock Event Room
- Capacity: Up to 120 people
- Square Feet: 1,443 sq. ft.
- Features: A private space located inside Fun Mountain, ideal for gatherings. It offers a variety of activities before or after events, such as underwater-themed bowling.
- Osage Room
- Capacity: Up to 40 people
- Square Feet: 837 sq. ft.
- Features: A cozy atmosphere with a private view to Table Rock Lake. It is located on the lower level of the Grandview Conference Center and accommodates up to 24 guests.
- Table Rock Boardroom
- Capacity: Up to 14 people
- Square Feet: 696 sq. ft.
- Features: A private and formal room with a handcrafted wood table and leather executive chairs. It features an original iron chandelier, large windows, and lake views.
- Dogwood Boardroom
- Capacity: Up to 26 people
- Square Feet: 1,346 sq. ft.
- Features: A landscaped patio entrance nestled beside a breathtaking waterfall. It can be separated into two areas for up to 14 guests each or opened into one large room for 26 guests.
- The Worman House
- Capacity: Up to 100 people
- Square Feet: 1,196 sq. ft.
- Features: Built in the early 1920s as a former country retreat for Frisco Railroad executive Harry Worman. It has been expanded and meticulously restored with original railroad tie beams and handmade stained glass windows. The space offers rustic charm and stunning central views of Table Rock Lake.
Services
Big Cedar Lodge offers a range of services to ensure a successful event, including:
- Audio and Visual Technology: A complete inventory of modern audio and visual technology to suit various meeting and event needs.
- Catering Promotions: Customizable dining options that cater to different tastes and preferences.
- Group Sales Staff: Friendly and knowledgeable staff available to assist with group meetings and events.
- Rustic Luxury Accommodations: Grand lodges, cozy cottages, private log cabins, and glamping units for attendees to stay in.
Big Cedar Lodge is an ideal venue for hosting gatherings of all kinds, from intimate family reunions to corporate meetings and weddings, thanks to its adaptable meeting rooms, rustic decor, and natural beauty.