Bimhuis
Amsterdam, Amsterdam, NL
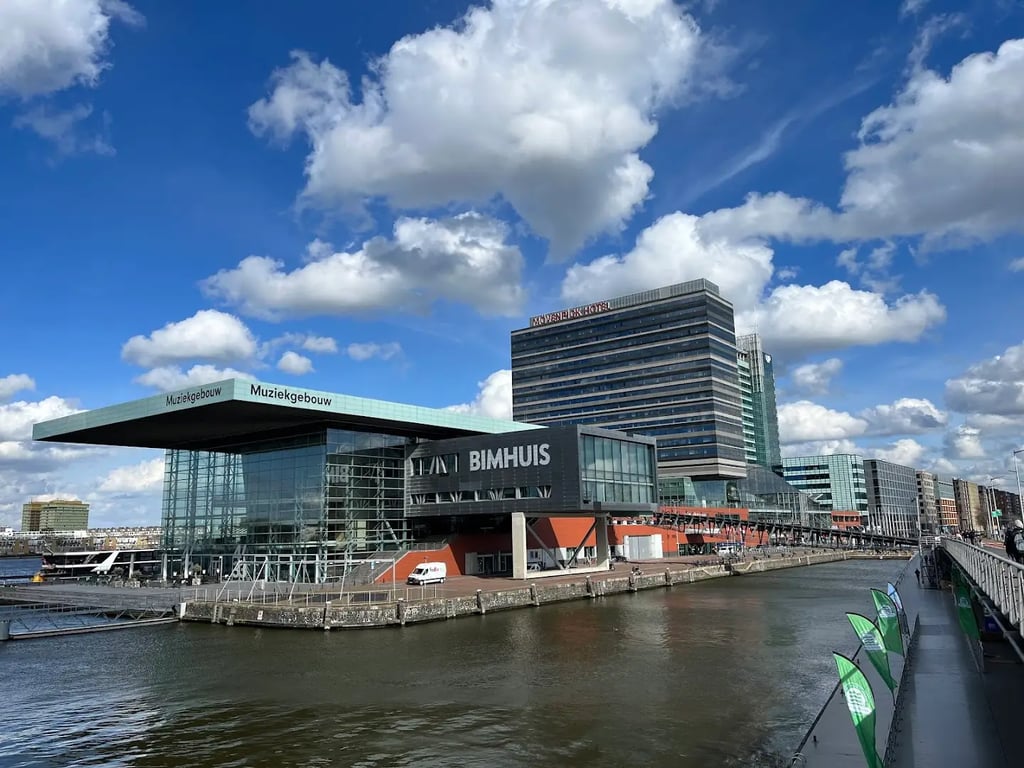
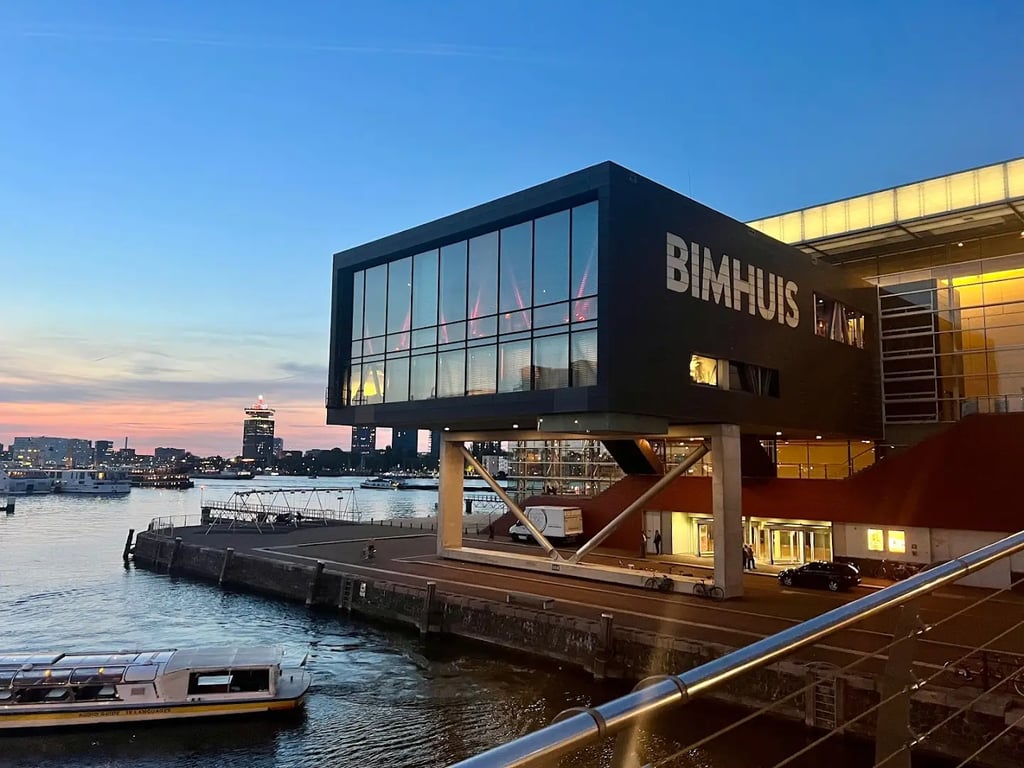
- AddressPiet Heinkade 3, 1019 BR Amsterdam, Netherlands, Amsterdam, Amsterdam
- CountryNL
- Typebar_cafe_pub_club
- Websitehttps://bimhuis.nl/
BIMHUIS, located at Piet Heinkade 3, 1019 BR Amsterdam, Netherlands, offers a variety of meeting, conference, and event facilities. Here is a detailed description of their function rooms and services:
Concert Hall
- Capacity: 250 seats
- Layout: The arena setting of the seats around the stage creates an intimate atmosphere, regardless of the number of guests.
- Technical Facilities:
- High-end audio-visual equipment, including a BENQ HD+ 1920x1200 beamer, a 5.2 x 3.0 meter screen, and a Meyer Sound Line Array sound system.
- Light installation with moving LED and conventional lighting.
- Live internet broadcasting capabilities.
Cafe
- Capacity: Up to 80 people for presentations, 200 standing places for receptions.
- Facilities:
- d&b sound system
- Sanyo beamer (6500 ANSI lumen)
- Suitable for presentations, coffee and lunch breaks, and sit-down dinners.
Meeting Room
- Capacity:
- Square layout: 12 people
- Theater layout: 20 people
- Surface area: 35 m²
- Facilities: Sound equipment and a projector.
Green Room
- Capacity:
- Boardroom layout: 10 people
- Theater layout: 15 people
- Surface area: 30 m²
- Facilities: Sound system.
Rehearsal Room
- Capacity:
- Carré layout: 20 people
- Theater layout: 30 people
- Surface area: 46 m²
- Facilities: Sound system.
General Event Facilities
- Accessibility: Located within walking distance of Amsterdam Central Station, easily accessible from the ring road of Amsterdam.
- Parking: Public parking garage beneath the BIMHUIS.
- Catering: Professional catering services available, including options for buffet lunches and luxurious multi-course dinners.
BIMHUIS offers a unique and modern environment with high-quality audio-visual facilities, making it an ideal venue for various types of events, from meetings and presentations to concerts and corporate events[5].