Block 41
Seattle, King County, US
- Address115 Bell St, Seattle, WA 98121, USA, Seattle, King County
- CountryUS
- Typeother
- Websitehttps://block41.com/
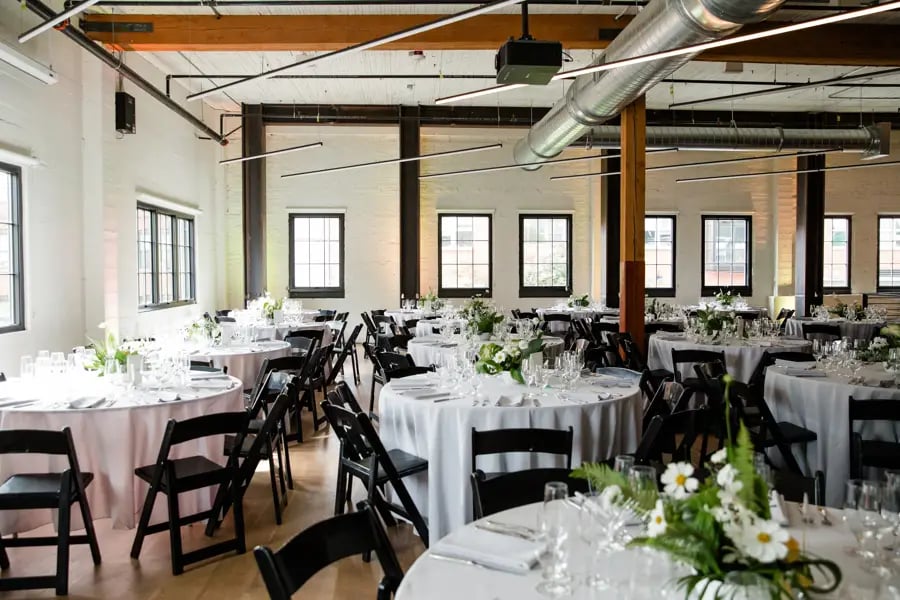
Block 41, located at 115 Bell St, Seattle, WA 98121, is an award-winning, unique industrial chic event venue and studio space. It is situated in the heart of Downtown Seattle’s bustling Belltown neighborhood and offers a versatile space for various events, including meetings, conferences, and events.
Meeting and Conference Facilities
Block 41 provides a range of facilities to accommodate different types of events, from intimate gatherings to large conferences. The venue features three separate interior spaces on two levels, each with its own unique character and amenities.
Function Rooms and Capacities
- Total Building with Courtyard:
- Standing Capacity: 720+
- Seated Capacity: 622
- Description: The total building includes a spacious area with a private outdoor courtyard, ideal for cocktail hours, food trucks, or sparkler sendoffs.
- Bert & Tot Ballroom:
- Standing Capacity: 359+
- Seated Capacity: 350
- Description: This ballroom is perfect for elegant sit-down dinners and ceremonies. It features beautiful oak floors, brick, and board-formed concrete walls with blackened steel elements throughout. The ballroom also includes a private outdoor courtyard with colorful LED uplighting, lush greenery, and wooden decking.
- Ewing Theater & Musings Gallery:
- Standing Capacity: 251+
- Seated Capacity: 216
- Description: The Ewing Theater exudes a groovy, industrial aesthetic with large storefront windows and elements of timber and blackened steel throughout. It can be separated into two smaller spaces for ceremonies and cocktail hours. The theater also features eight magnetic stationary panels perfect for a donut wall or little appetizer shelves.
- Courtyard:
- Standing Capacity: 110+
- Seated Capacity: 56
- Description: The private, landscaped outdoor courtyard is ideal for cocktail hours, yard games, or a food truck. It features an ipé deck and gas connection for barbecue or fire pit.
Services and Amenities
Block 41 offers a comprehensive range of services and amenities to ensure a smooth and successful event:
- State-of-the-art Audio/Visual/Wi-Fi/HDMI Hookups: Equipped with modern AV systems for presentations and live streaming.
- Customizable Lighting Systems: Adjustable lighting to match the theme and mood of the event.
- Portable Up Lights: Twelve customizable and portable up lights for added ambiance.
- State-of-the-art Air Handling System: Includes heat, air conditioning, and Big Ass fans on both floors for comfortable temperature control.
- Prep Kitchens: Two fully equipped prep kitchens per floor, including convection ovens, hot boxes, ice machines, refrigerators, stainless steel rolling tables, and triple bin sinks.
- In-floor Power Outlets: Available at most columns and around the periphery of each floor for easy access.
- ADA Accessible Restrooms: On each floor to ensure accessibility.
- Green Room (Bridal Room): Equipped with lounge furniture, shower, sink, and vanity for comfort.
- Load-in/Load-out Garage Doors: At each level for easy access to equipment and supplies.
- Private Outdoor Courtyard: With ipé deck and gas connection for barbecue or fire pit.
- Professional Onsite Representative: Available for the duration of the event to assist with logistics.
- AV Technician: Available for 3 hours to ensure smooth audio-visual operations.
- Furniture and Decor: Includes 36 60” banquet rounds, 20 high/low cocktail tables, and other decorative elements like magnetic stationary panels.
Block 41 is an ideal venue for weddings, corporate events, conferences, music recitals, live auctions, fundraisers, and photo shoots, offering a unique blend of industrial chic and modern amenities in the heart of Seattle’s Belltown neighborhood.