Boston Public Library - Central Library
Boston, Suffolk County, US
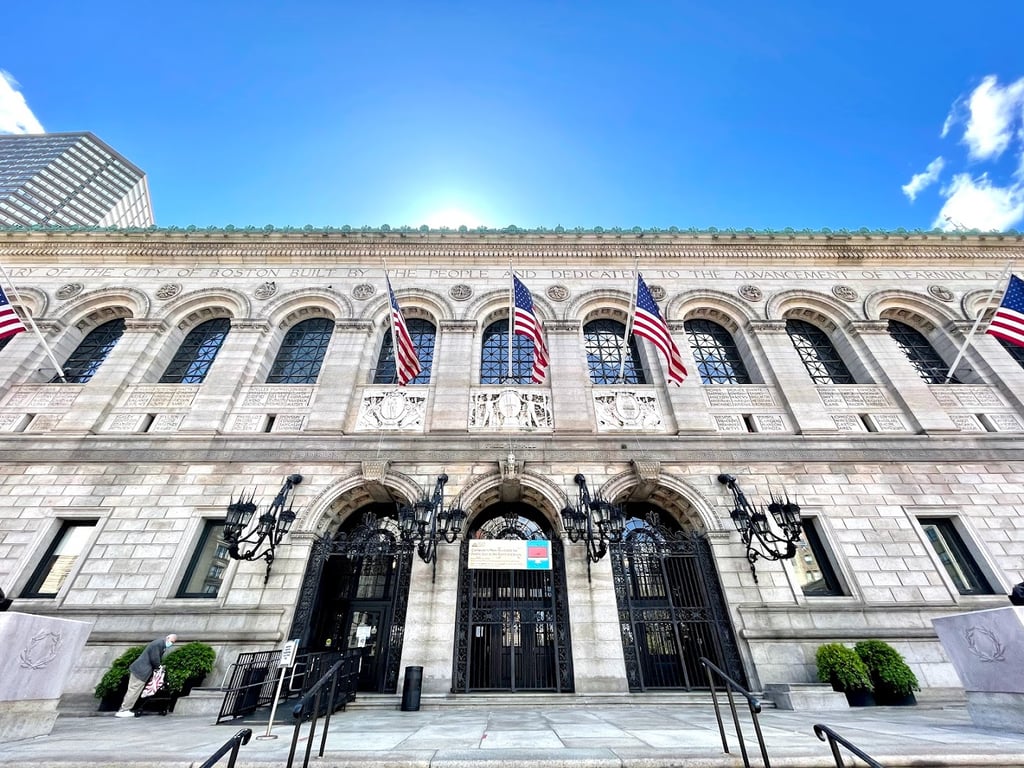
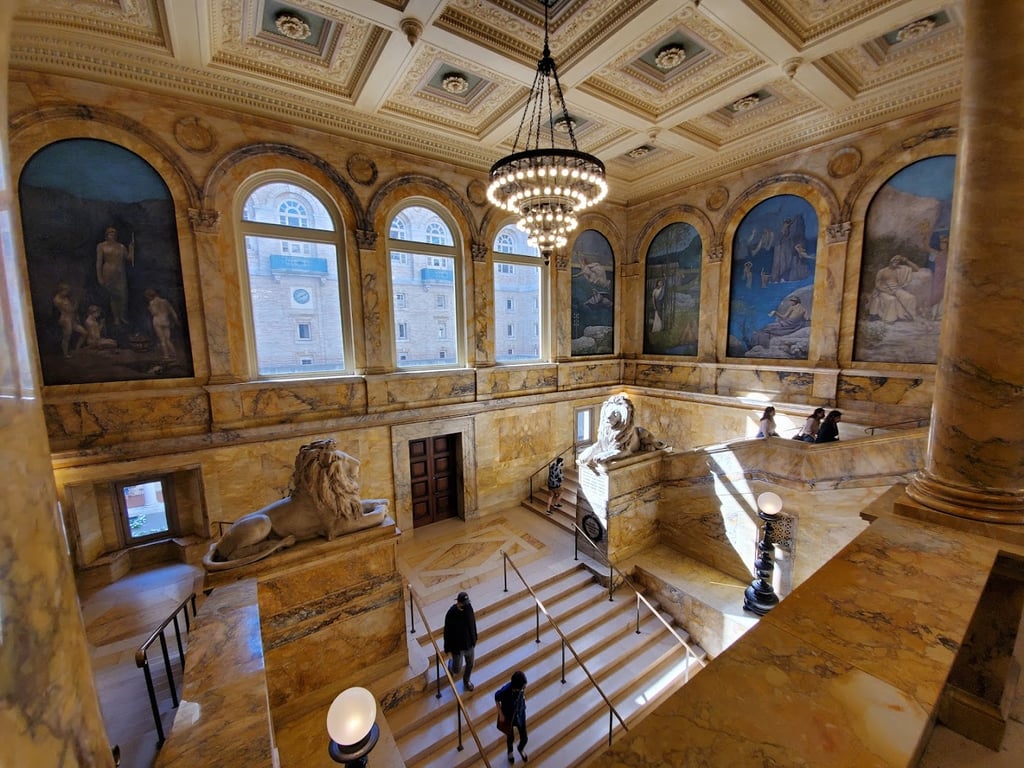
- Address700 Boylston St, Boston, MA 02116, USA, Boston, Suffolk County
- CountryUS
- Typelibrary
- Websitehttps://bpl.org/central/eventspaces.htm
The Boston Public Library - Central Library, located at 700 Boylston St, Boston, MA 02116, offers a variety of meeting, conference, and event facilities. Here is a detailed description of the available function rooms, including their capacities and services:
Community Rooms
- Capacity: Varies
- Description: Community Rooms are available to 501(c) non-profit organizations holding meetings that are free and open to the public. These rooms are ideal for community gatherings and public meetings.
KBLIC Alcoves
- Capacity: Up to 6 patrons
- Description: The Kirstein Business Library & Innovation Center (KBLIC) Alcoves are designed for small group work or other tasks that cannot be accomplished in other areas of the library. These spaces are perfect for individual or small group work sessions.
Mezzanine Study Rooms
- Capacity: 7-20 attendees
- Description: The Mezzanine Level Study Rooms are reserved for small group work or other tasks. These rooms do not have video conferencing capabilities, making them suitable for in-person collaboration.
Conference Rooms
- Room 1 (Boylston Street Building):
- Capacity: Up to 20 attendees
- Description: This conference room features a long conference table with seating for up to 20 attendees. It includes an LCD screen that connects to a laptop for presentations.
- Room 2 (McKim Building):
- Capacity: Up to 60 attendees (lecture seating), up to 32 attendees (classroom seating), or up to 20 attendees (conference table)
- Description: This room is located on the 1st floor of the McKim Building and features a tiled ceiling built by master-craftsman Rafael Guastavino. It includes library furniture and access to private restrooms.
- Room 3 (McKim Building):
- Capacity: Up to 100 attendees (lecture or banquet seating), up to 30 attendees (conference table)
- Description: This room is also located in the McKim Building and can accommodate various seating arrangements. It includes library furniture and access to private restrooms.
Exhibition Hall
- Capacity: Up to 180 attendees (lecture style seating), up to 140 attendees (banquet seating)
- Description: The Exhibition Hall is a versatile space that can fit a variety of setups. It is located on the first floor of the McKim Building and offers ample space for registration or catering setup.
Guastavino Room
- Capacity: Up to 200 attendees (lecture style seating), up to 180 attendees (banquet seating)
- Description: The Guastavino Room is a highly sought-after space with a vaulted ceiling designed by Rafael Guastavino. It features large windows overlooking Copley Square and is ideal for larger groups.
Rabb Lecture Hall
- Capacity: 300 attendees
- Description: Located on the lower level of the Boylston Street Building, Rabb Lecture Hall is perfect for all-day conferences or corporate meetings. It features fixed seating, robust audio-visual capabilities, staging, and an adjoining Green Room.
Bates Hall
- Capacity: Varies
- Description: Bates Hall is the most recognizable room in the library, featuring walls adorned with bookcases, a 50-foot-high barrel vault ceiling, and iconic green reading lanterns. It is architecturally one of the most notable rooms in the world and is suitable for various events.
Abbey Room
- Capacity: Varies
- Description: The Abbey Room features a larger-than-life mural by American artist Edwin Austin Abbey. It includes a beautiful fireplace of French Rouge antique marble, dark oak wainscoting, and a beamed ceiling modeled after one in the Doge’s Palace in Venice.
Boylston Room
- Capacity: Varies
- Description: The Boylston Room is surrounded by volumes of research and literature, creating a lounge ambiance perfect for creating memories. It features stunning architectural details and is ideal for creating a memorable event.
DeFerrari Hall
- Capacity: Varies
- Description: DeFerrari Hall is an open and ceremonial space with high glass skylights and modern, clean lines. It features pops of bright red and orange and is hugged by staircases, making it a unique space for events.
Courtyard
- Capacity: Varies
- Description: The Courtyard is an open-air oasis perfect for luxury weddings or corporate events. It features an elegant and versatile space ideal for cocktail receptions or other outdoor events.
Map Room Tea Lounge
- Capacity: Varies
- Description: The Map Room Tea Lounge boasts dramatic high-arched ceilings and an original chandelier. It is situated between the Guastavino and Courtyard Tea Room and features historic maps of Boston, creating a unique setting for events.
Exhibition Hall
- Capacity: Up to 180 attendees (lecture style seating), up to 140 attendees (banquet seating)
- Description: The Exhibition Hall is a versatile space that can fit a variety of setups. It is located on the first floor of the McKim Building and offers ample space for registration or catering setup.
These function rooms offer a range of capacities and services, from small group workspaces to large event halls, making the Boston Public Library - Central Library an ideal venue for various meetings, conferences, and events.