Budapest Congress Center
Budapest, HU
- AddressBudapest, Jagelló út 1-3, 1124 Hungary, Budapest
- CountryHU
- Typeconference_centre
- Websitehttps://www.bcc.hu/
Budapest Congress Centre, located at Jagelló út 1-3, 1124 Hungary, is a premier meeting and conference facility in Hungary. Here is a detailed description of its meeting, conference, and event facilities:
Meeting and Conference Facilities
- Ground Floor:
- Reception Hall: A spacious 1,000 sqm reception hall with glass walls, visitor registration, and a cloakroom.
- Exhibition Area: A 2,500 sqm exhibition area with 10 meters internal height, divisible into three section rooms that can accommodate up to 670 people in theatre style.
- Section Rooms: Six rooms for 200 people each, which can be connected to form larger rooms for 400 or 600 people. Additionally, four rooms for 100 people are available, all equipped with built-in AV technology.
- Breakout Spaces: A 1,100 sqm space ideal for coffee breaks, popup exhibitions, and e-poster sections.
- Gallery Floor:
- Meeting Rooms: 16 rooms, each with a capacity for 50 people, located on 1,200 square meters. These rooms can be connected by mobile walls to create rooms for 100 to 150 people.
- Breakout Space: A 7-meter wide, 800 sqm space perfect for coffee breaks.
- Plenary Floor and Foyer:
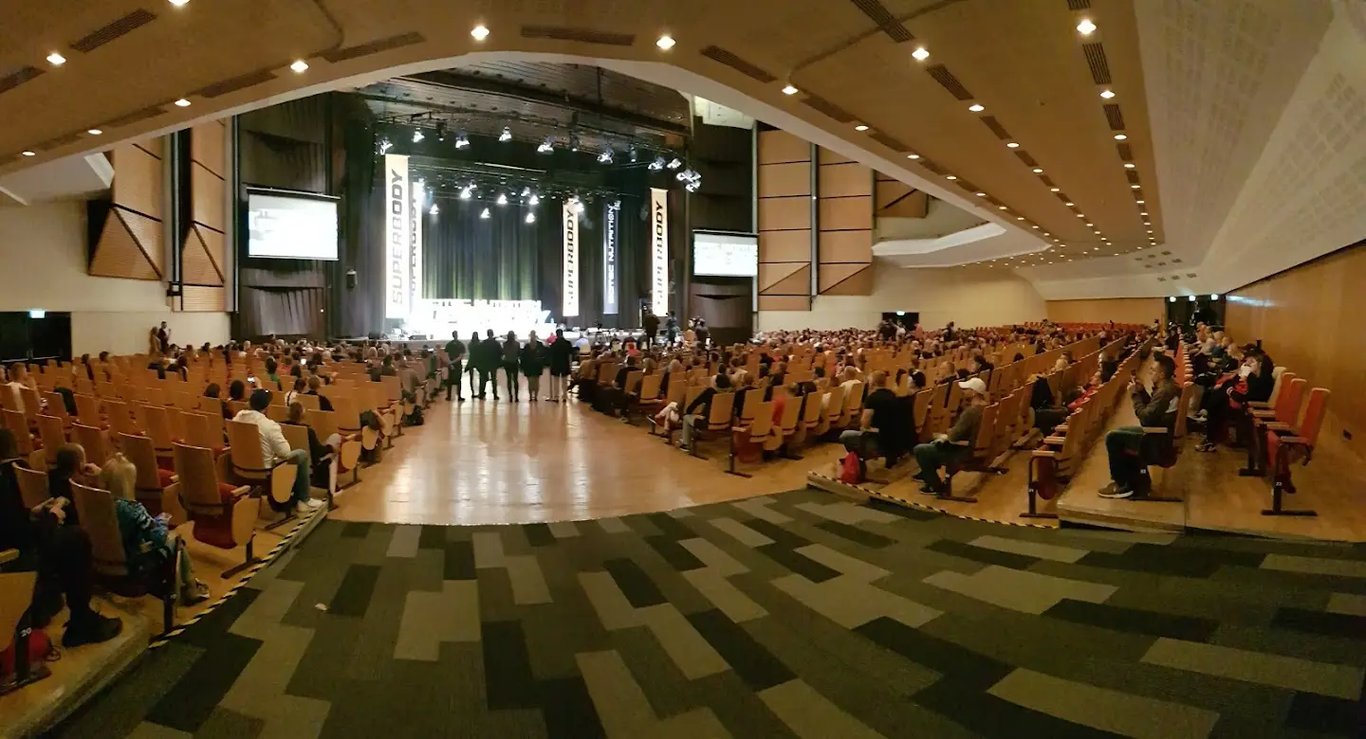
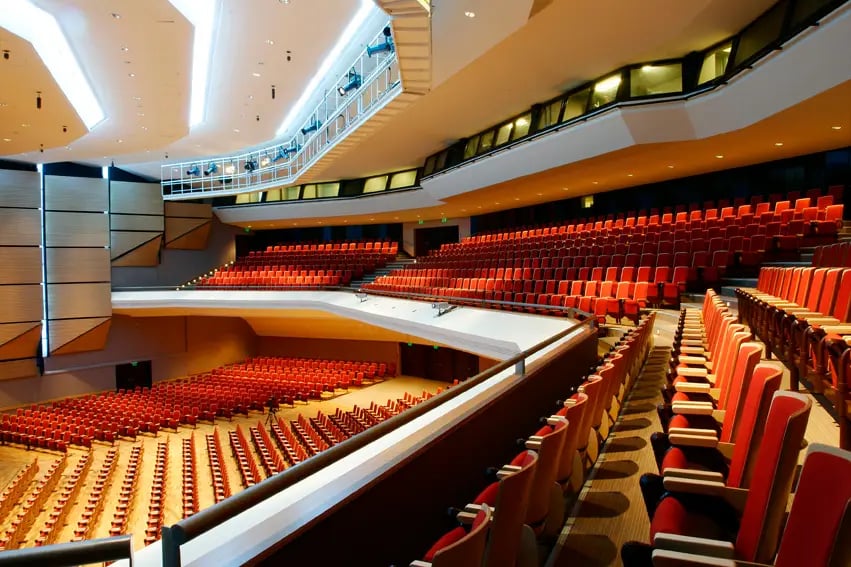
- Plenary Hall: A 2,000-seat plenary hall on 1,900 square meters, surrounded by a lobby area. The hall can be divided into two to three parallel section rooms using mobile walls.
- Gala Seating System: The plenary hall features a unique Gala seating system with revolving seats, allowing for efficient conversion between theatre, auditorium, and gala seating configurations. There are eight pre-programmed layout configurations with different settings and capacities.
- Foyer: A 1,670 sqm foyer adjacent to the plenary hall, ideal for coffee breaks and standing receptions.
- Roof Terrace:
- A 2,350 sqm roof terrace above the exhibition space, offering a unique outdoor space for receptions and coffee breaks when weather permits.
Function Rooms and Capacities
- Ground Floor:
- 6 rooms for 200 people each
- 4 rooms for 100 people each
- 3 section rooms with capacities up to 670 people in theatre style
- Gallery Floor:
- 16 rooms for 50 people each
- Plenary Floor:
- 2,000-seat plenary hall
- Divisible into two to three parallel section rooms
Services
- Audio-Visual Technology: State-of-the-art audio-visual equipment is available throughout the centre.
- Logistics: Car-size freight elevators facilitate event logistics.
- Convenient Guest Flow: Escalators and elevators ensure smooth guest flow between floors.
- Breakout Spaces: Ample space for coffee breaks, popup exhibitions, and e-poster sections.
Budapest Congress Centre offers a comprehensive range of meeting and conference facilities tailored to accommodate various event needs, from small gatherings to large-scale conferences and events.
Rooms and capacities
Capacity depends on the layout. A room that holds 300 standing seats fewer for dinner, so each layout is counted separately.
- 25
- bookable spaces
- 2,000
- at its largest, theatre
- 5,175 m²
- of floor area
| Room | Area | Cocktail Rounds | Banquet | Boardroom | Theatre | Classroom | U Shape |
|---|---|---|---|---|---|---|---|
| Pàtria | 1200 m² | 1000 | 870 | 126 | 2000 | 630 | 112 |
| Mirror Corridor | 630 m² | 600 | — | — | — | — | — |
| Gallery | 630 m² | 600 | 320 | — | 200 | 150 | — |
| Aula | 463 m² | 400 | 250 | — | — | — | — |
| Bartók I + II combined | 252 m² | 300 | 180 | 78 | 300 | 150 | 69 |
| Bartók I | 56 m² | 30 | — | 18 | 40 | 24 | 16 |
| Bartók II | 196 m² | 200 | 140 | 44 | 200 | 100 | 40 |
| Bartók Corridor | 168 m² | 150 | — | — | — | — | — |
| Lehár I + II + III combined | 137 m² | 130 | 80 | 44 | 120 | 80 | 40 |
| Lehar I+II combined | 91 m² | 80 | 60 | 34 | 70 | 40 | 30 |
| Lehár I | 46 m² | 40 | 30 | 18 | 45 | 23 | 16 |
| Lehár II | 46 m² | 40 | 30 | 18 | 45 | 23 | 16 |
| Lehár III | 46 m² | 40 | 30 | 18 | 45 | 23 | 16 |
| Bizet | 42 m² | 30 | 20 | 14 | 30 | 14 | 14 |
| Brahms I + II combined | 91 m² | 80 | 60 | 34 | 70 | 40 | 30 |
| Brahms I | 46 m² | 40 | 30 | 18 | 45 | 23 | 16 |
| Brahms II | 46 m² | 40 | 30 | 18 | 45 | 23 | 16 |
| Liszt I + II + III combined | 158 m² | 150 | 80 | 52 | 140 | 80 | 50 |
| Liszt I + II combined | 106 m² | 75 | 60 | 32 | 80 | 40 | 26 |
| Liszt I | 52 m² | 35 | 30 | 18 | 60 | 24 | 16 |
| Liszt II | 52 m² | 35 | 30 | 18 | 60 | 24 | 16 |
| Mozart I + II + III combined | 106 m² | 100 | 60 | 46 | 90 | 45 | 45 |
| Mozart I + II combined | 72 m² | 70 | 40 | 30 | 60 | 35 | 25 |
| Mozart I | 36 m² | 20 | 20 | 14 | 24 | 14 | 14 |
| Mozart II | 36 m² | 20 | 20 | 14 | 24 | 14 | 14 |
| Fortuna | 76 m² | — | — | 30 | 40 | 28 | 30 |
| Kodály | 65 m² | 50 | 40 | 18 | 50 | 25 | 20 |
| Arcade | 225 m² | 250 | 190 | — | — | — | — |
| Strauss | 33 m² | 30 | 20 | 14 | 24 | 14 | 14 |
| Cote Jardin | 248 m² | — | 180 | — | — | — | — |
| Cyber Terrace | 80 m² | — | 24 | — | — | — | — |
| Boardroom I | 27 m² | — | — | 12 | — | — | — |
| Backstage Chambers I-XII combined | 24 m² | — | — | 10 | 15 | — | — |
| Entrance Level | 630 m² | — | — | — | — | — | — |
9 of these rooms are combinations of others in the list, so the room count and floor area above exclude them to avoid counting the same floor twice.