CATALUNYA’S CONGRESS CENTER
Barcelona, Barcelona, ES
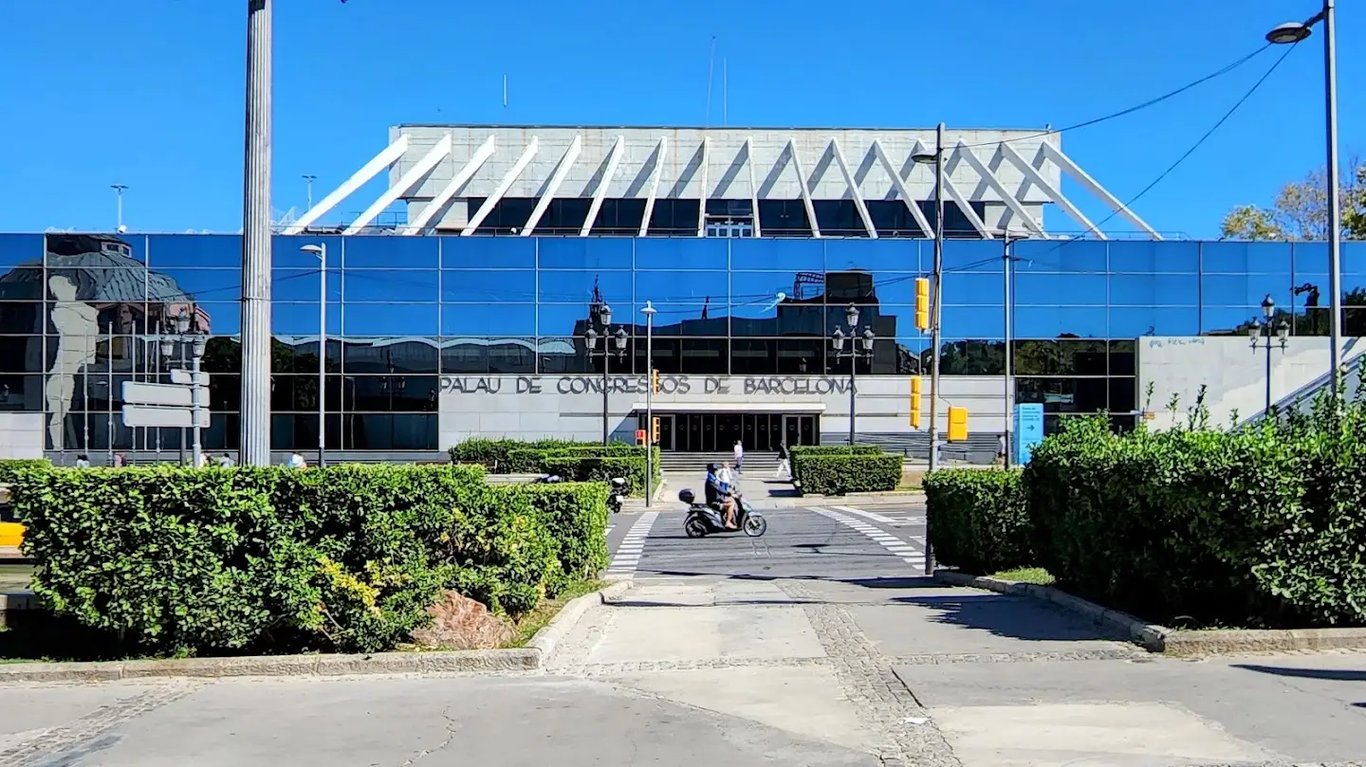
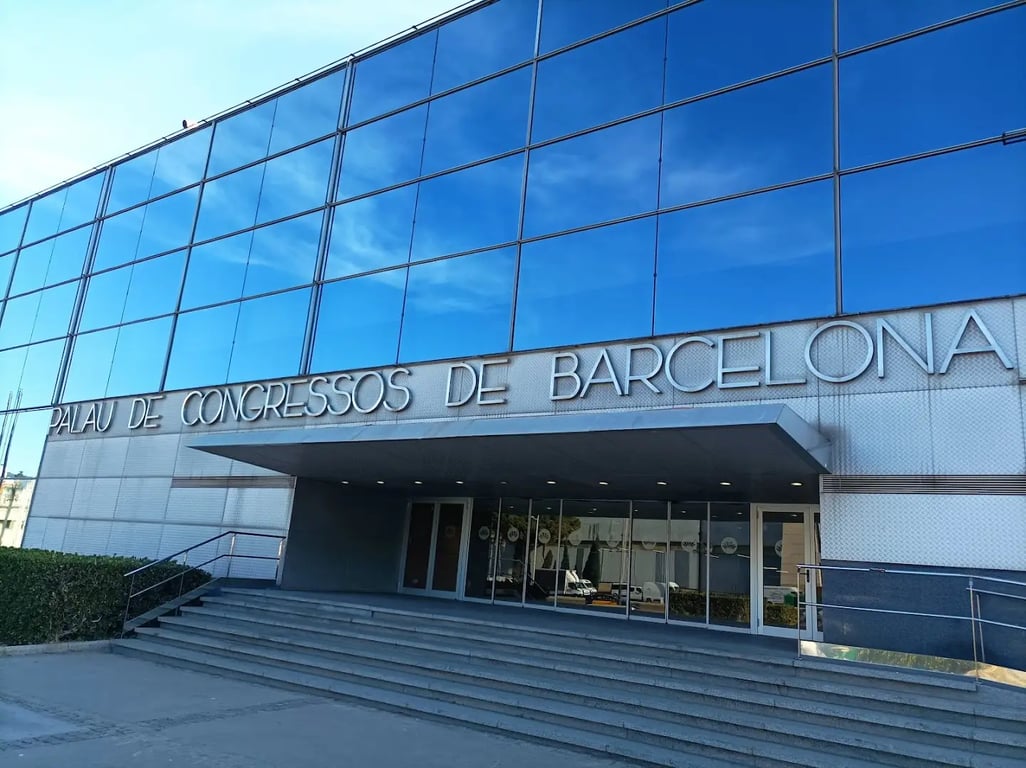
- AddressAv. de la Reina Maria Cristina, Sants-Montjuïc, 08004 Barcelona, Spain, Barcelona, Barcelona
- CountryES
- Typeconference_centre
- Websitehttps://spain.info
Palau de Congressos de Barcelona, located on Avenida de la Reina Maria Cristina in the Sants-Montjuïc district, is a premier venue for meetings, conferences, and events. Here is a detailed description of its facilities and function rooms:
Meeting and Conference Facilities
- Main Auditorium: With a surface area of 1,820 square meters, this auditorium can accommodate up to 1,600 people in a theater setup. It is ideal for plenary sessions and large-scale events.
- Exhibition Area: Spanning 2,000 square meters on the minus one floor, the exhibition area is divided into sections and can be used for various types of events, including trade shows and product launches.
- Function Rooms: The venue features multiple function rooms with varying capacities:
- Room 1 & 2: These rooms have a surface area of 39 square meters and can accommodate up to 16 people in a boardroom setup.
- Room 3: With a surface area of 183 square meters, this room can hold up to 150 people in a theater setup, 60 in a classroom setup, and 42 in a boardroom setup.
- Room 4: This room has a surface area of 104 square meters and can accommodate up to 78 people in a theater setup, 33 in a classroom setup, and 30 in a boardroom setup.
- Room 5: With a surface area of 281 square meters, this room can hold up to 250 people in a theater setup, 105 in a classroom setup, and 66 in a boardroom setup.
- Room 6: This room has a surface area of 315 square meters and can accommodate up to 320 people in a theater setup, 144 in a classroom setup, and 84 in a boardroom setup.
- Montjuic Room: With a surface area of 63 square meters, this room can hold up to 48 people in a theater setup and 18 in a classroom setup.
- Agora: This room has a surface area of 450 square meters and is suitable for large events and exhibitions.
- Lounge: With a surface area of 210 square meters, this lounge is ideal for networking and socializing events.
- VIP Room: This room has a surface area of 350 square meters and can accommodate up to 290 people in a theater setup, 102 in a classroom setup, and 96 in a boardroom setup.
- Exhibition Levels: The venue also features exhibition levels with a total surface area of 3,500 square meters on the minus one floor and 1,500 square meters on the zero floor, which can be used for various types of exhibitions and events.
Services and Amenities
- AV Capabilities: The venue is equipped with advanced audio-visual equipment to support various types of presentations and events.
- Business Center: A dedicated business center provides essential services for meetings and conferences, including video conferencing facilities.
- Onsite Catering: The venue offers comprehensive catering services to cater to the needs of events, from small meetings to large-scale conferences.
- Spa and Wellness: The venue features a spa and wellness center, offering a range of health and relaxation services.
- Fitness Center: A fitness center is available on-site for guests to maintain their physical fitness during their stay.
- Free Wi-Fi: Free Wi-Fi is available in all meeting rooms, ensuring that guests stay connected throughout their event.
- Parking: The venue offers paid parking options, as well as street parking and bus parking facilities.
Accessibility
- Public Transport: The venue is easily accessible by public transport, with nearby metro stations (red line L1, green line L3, and pink line L8) and bus routes.
- Airport Shuttle: The venue is approximately 6.84 miles from Barcelona El Prat airport, making it convenient for international guests.
Palau de Congressos de Barcelona offers a comprehensive range of facilities and services, making it an ideal choice for hosting various types of meetings, conferences, and events.