CCH - Congress Center Hamburg
Hamburg, DE
- AddressCongresspl. 1, 20355 Hamburg, Németország, Hamburg
- CountryDE
- Typeconference_centre
- Websitehttps://cch.de/en
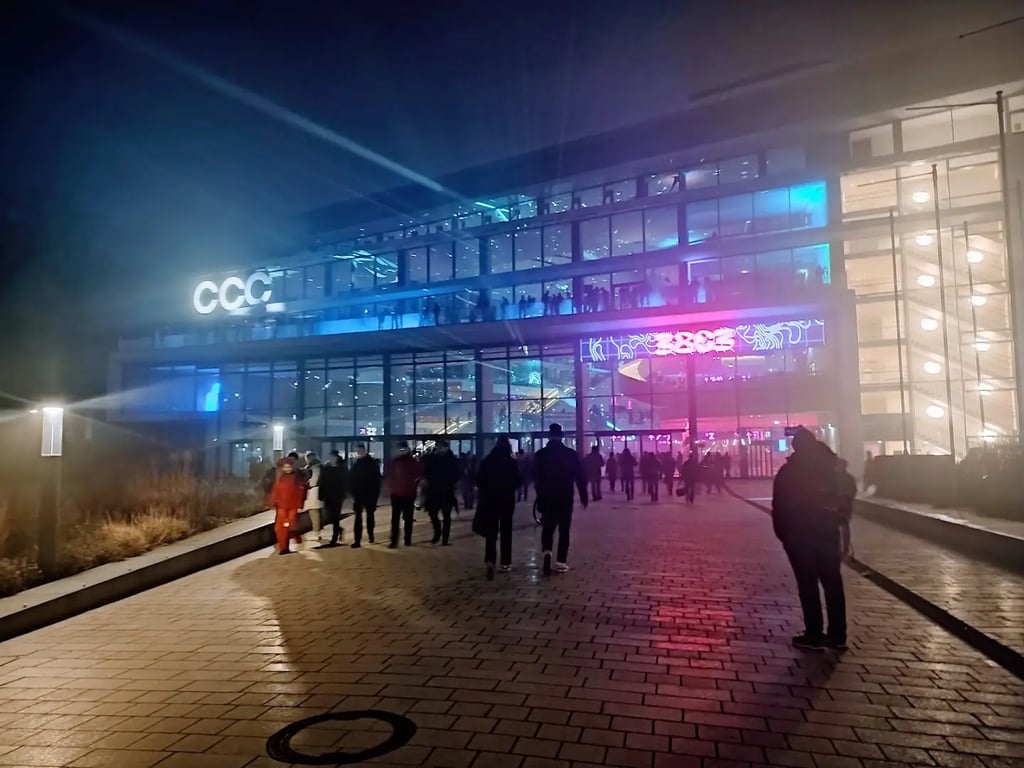
The CCH - Congress Center Hamburg, located at Congressplatz 1, 20355 Hamburg, Germany, is one of Europe's largest and most advanced convention centers. Here is a detailed description of its meeting, conference, and event facilities:
Meeting and Conference Facilities
- Total Meeting Space: 387,501 square feet
- Number of Meeting Rooms: 50
- Largest Room: 74,809 square feet
- Second Largest Room: 28,664 square feet
Event Facilities
- Event Area: 12,000 square meters
- Foyer Area: 12,000 square meters
- Exhibit Space: 129,167 square feet
- Capacity: Up to 12,000 people can attend events simultaneously
Function Rooms and Capacities
The CCH features up to 50 multifunctional halls spread across four levels and three event sections – West, Central, and East. Each section has its own entrances and exits. Here are some of the notable function rooms along with their capacities:
- Hall 1: 2,680 attendees
- Hall 3: 1,910 attendees
- Hall 4: 672 attendees
- Hall G: 1,058 attendees
- Hall X and Y: 1,338 attendees each
- Hall Z: 820 attendees
- Hall H: 6,930 attendees
Services and Amenities
The CCH offers a wide range of services and amenities to ensure the success of any event:
- Internet Access
- View (Garden) and View (Urban)
- Onsite Catering
- Space (Outdoor) and Space (Private)
- Wheelchair Accessible
- AV Capabilities and Video Conferencing
- Airport Shuttle, Bus, Subway, Taxi, and Train Services
- Dance Floor and Portable Walls
- Staging Area
Sustainability and Accessibility
The CCH is a sustainable and barrier-free building. It has received Gold certification from the German Sustainable Building Council (DGNB), making it the first and only existing German convention center to achieve this level of sustainability.
Additional Features
- Unique Event Campus: The CCH is part of a unique event campus connected to the exhibition halls by the Planten un Blomen park.
- Flexible Layout: The building can be custom-arranged for any event, offering flexibility in terms of space and layout.
- Heritage-Listed Features: The main theater and aluminum "jug lights" have been retained during the renovation, maintaining the building's heritage.
The CCH – Congress Center Hamburg is well-equipped to host a variety of events, from concerts and galas to major national and international conventions, corporate events, and product exhibits. Its experienced event management team provides comprehensive services tailored to individual needs, ensuring that every event is a success.
Rooms and capacities
Capacity depends on the layout. A room that holds 300 standing seats fewer for dinner, so each layout is counted separately.
- 35
- bookable spaces
- 6,240
- at its largest, theatre
- 31,835 m²
- of floor area
| Room | Area | Theatre | Classroom | Banquet |
|---|---|---|---|---|
| Hall 1 Auditorium | 2663 m² | 3000 | — | — |
| Cloakroom Foyer Hall 1 | 1180 m² | — | — | — |
| Main Foyer Hall 1 | 1000 m² | — | — | — |
| Intermediate Foyer Hall 1 | 950 m² | — | — | — |
| Upper Foyer Hall 1 | 950 m² | — | — | — |
| Hall 3 | 1930 m² | 1966 | 1103 | — |
| Ground Floor Foyer | 1548 m² | — | — | — |
| Hall 4 | 700 m² | 750 | 403 | 552 |
| Foyer Hall 4 | 700 m² | — | — | — |
| Hall 5 | 70 m² | 60 | 30 | — |
| Hall 6 | 70 m² | 60 | 30 | — |
| Hall 7 | 70 m² | 60 | 30 | — |
| Hall 8 | 70 m² | 60 | 30 | — |
| Hall 9 | 70 m² | 60 | 30 | — |
| Hall 10 | 70 m² | 60 | 30 | — |
| Hall A | 272 m² | 230 | — | 168 |
| Hall B | 287 m² | 264 | 160 | 192 |
| Hall C | 294 m² | 264 | — | — |
| Foyer A-C | 867 m² | — | — | — |
| Hall D | 266 m² | 230 | 134 | — |
| Hall E | 283 m² | 264 | 160 | 192 |
| Hall F | 289 m² | 264 | 160 | 192 |
| Hall G | 1060 m² | 1164 | 640 | 816 |
| Foyer D-G | 1650 m² | — | — | — |
| Hall H | 6950 m² | 6240 | 3776 | 4752 |
| Hall X | 1200 m² | 1200 | 600 | 800 |
| Foyer X | 1300 m² | — | — | — |
| Hall Y | 1200 m² | 1200 | 600 | — |
| Foyer Y | 1500 m² | — | — | — |
| Hall Z | 1125 m² | 950 | — | — |
| Foyer Z | 830 m² | — | — | — |
| VIP Center | 120 m² | — | — | — |
| VIP East | 83 m² | — | — | — |
| Check-In 1 | 105 m² | — | — | — |
| Check-In 2 | 113 m² | — | — | — |
Facilities
- Audio/Video Capabilities
- Bus
- Dance Floors
- Garden Views
- Internet
- Onsite Catering
- Outdoor Space
- Paid Parking
- Portable Walls
- Private Space
- Shuttle
- Staging
- Subway
- Taxi
- Train
- Urban Views
- Video Conferencing
- Wheelchair Accessible