Charlotte Motor Speedway
Concord, Cabarrus County, US
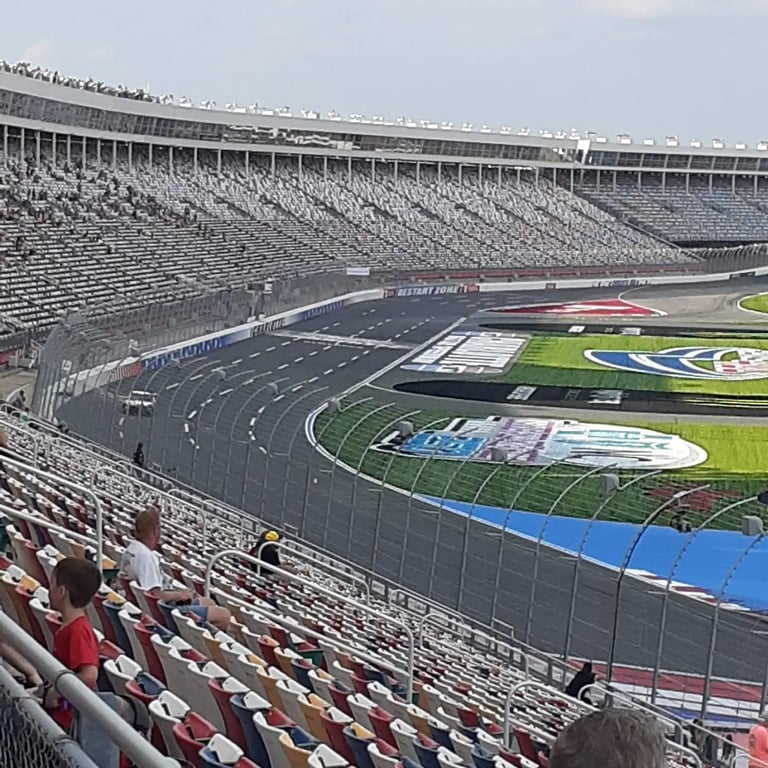
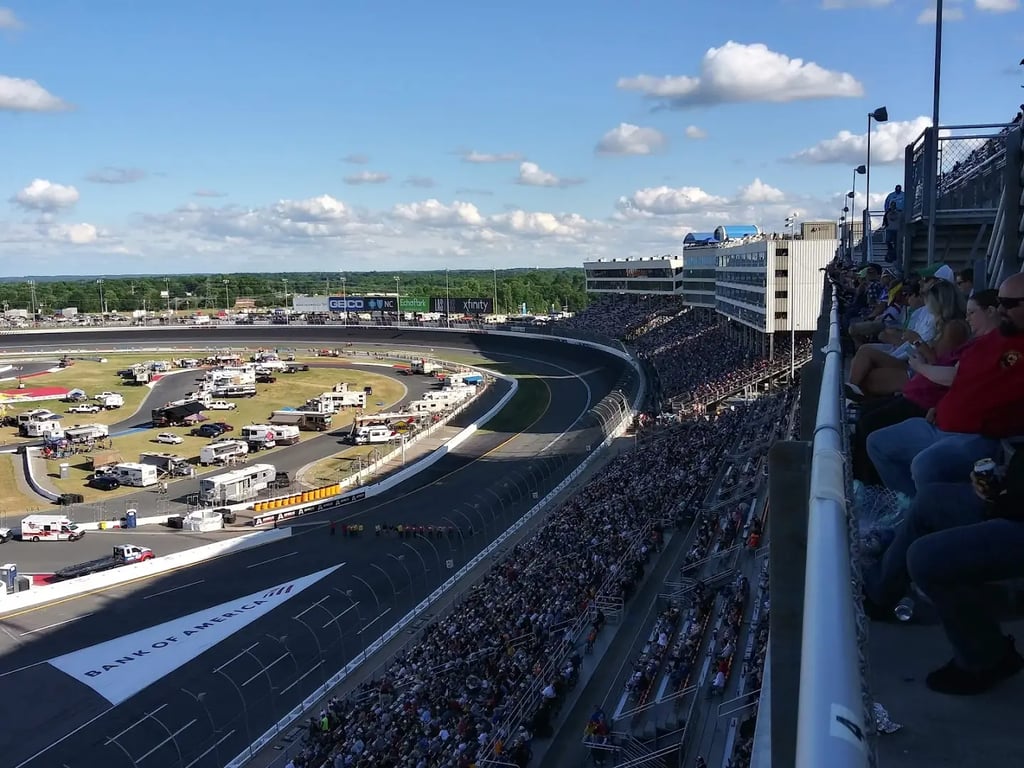
- Address5555 Concord Pkwy S, Concord, NC 28027, USA, Concord, Cabarrus County
- CountryUS
- Typestadium
- Websitehttps://www.charlottemotorspeedway.com/
Charlotte Motor Speedway, located at 5555 Concord Parkway South, Concord, NC 28027, offers a comprehensive range of meeting, conference, and event facilities. Here is a detailed description of the available function rooms and their capacities along with the services provided:
Function Rooms and Capacities
- The Speedway Club
- The King Room: 2,000 square feet, accommodating 120 people for round tables, 100 people for classroom style, 225 people for theatre style, and 45 people for U-shape configurations.
- The Ballroom: When the dividing walls of the King and Queen rooms are removed and combined with the permanent dance floor area, it forms a large space that can seat 320 people in classroom style (with rental of tables and chairs required for more than 100 people), 370 people for round tables, and 450 people in theatre style.
- The Boardroom: 500 square feet, suitable for intimate meetings and private meals. It can seat 20 people at a board table, 30 people for round tables, 40 people in theatre style, and 40-60 people in reception style.
- The 600 Room: 800 square feet, perfect for small business meetings, lunches, and dinners. It can accommodate 40 people in classroom style, 60 people for round tables, 80 people in theatre style, and 80 people in reception style. It is located adjacent to The Speedway Club Restaurant.
- The Speedway Club Restaurant
- This restaurant can accommodate up to 200 people and offers a permanent dance floor and full-service bar in the Club's Fifth Turn Lounge. It is ideal for holding special events with a panoramic view of the 1.5-mile superspeedway.
- Champions Pavilion
- A nearly 12,000 square foot self-contained indoor/outdoor building located just inside Turn 4 of the NASCAR track. It can accommodate up to 300 people and offers various amenities such as Wi-Fi, closed circuit or cable TVs, a rooftop viewing deck, meeting room, elevator, and restrooms.
- Winner’s Circle Lounge
- Located adjacent to Victory Lane at the NASCAR track, this lounge has a capacity of up to 100 people. It features Wi-Fi, closed circuit or cable TVs, a full-service wet bar, outdoor patio area, meeting room, and restrooms. It has a relaxed high-end feel.
- Media Center
- Contains private rooms with capacities ranging from 70 to 150 people. The rooms are equipped with audio/video systems, wireless microphones, televisions, and Wi-Fi.
- Infield Garages
- Located inside the NASCAR track, these garages can accommodate up to 1,000 people each and offer 22,000 square feet of customizable space. They include power and restrooms, with heat and air conditioning available upon request.
- Road Courses
- The New Road Course at Charlotte Motor Speedway consists of three possible configurations ranging from 1.14 miles to 2.22 miles in length and contains 11-15 turns. Power, restrooms, and garage stalls are available with a PA system ready for use.
- zMAX Dragway
- Offers over 1.2 million square feet of indoor and outdoor spaces for events. It includes parking lot space, enclosed suites, a rooftop viewing deck, and an open-air pavilion for groups of all sizes.
Services
- Audio/Visual Equipment: Available in various function rooms.
- Complimentary Wi-Fi: Provided in all event spaces.
- Meeting Rooms: Equipped with necessary amenities like Wi-Fi, TVs, and audio/video systems.
- Catering Services: In-house catering from Levy Restaurants is available.
- Event Planners: In-house event planners can assist with organizing and customizing events.
- Parking: Complimentary on-site parking is available for guests.
- Amenities: Various amenities such as Wi-Fi, closed circuit or cable TVs, rooftop viewing decks, and full-service bars are available across different function rooms.
Charlotte Motor Speedway offers a diverse range of event spaces that can cater to various needs, from intimate meetings to large-scale conferences and events. The comprehensive amenities and services ensure that every event is well-planned and executed.