Deutsche Bank Stadion
Aachen, Köln, DE
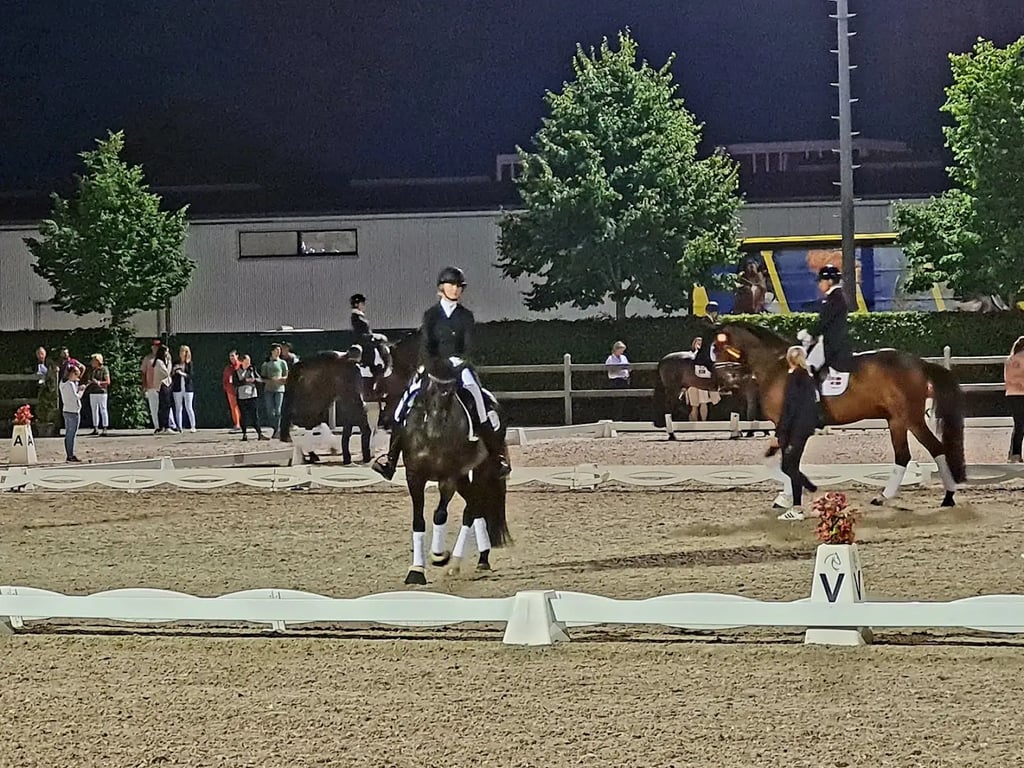
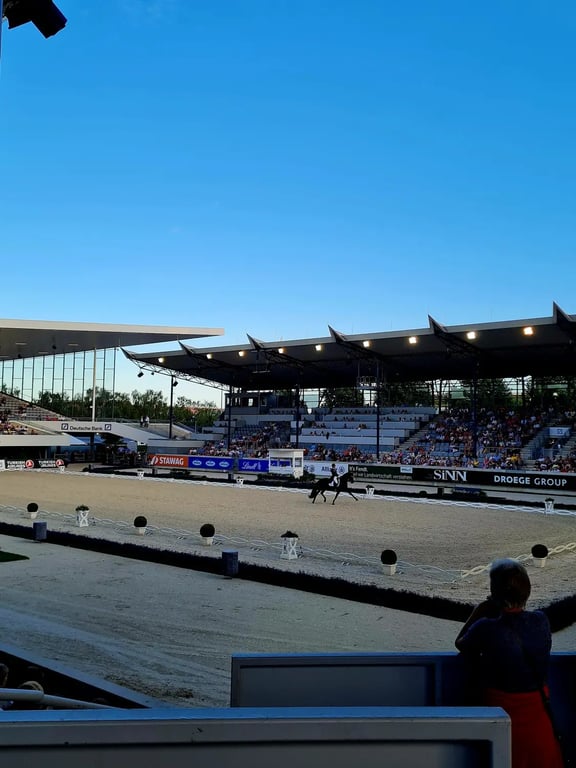
- AddressAlbert-Servais-Allee 50, 52070 Aachen, Németország, Aachen, Köln
- CountryDE
- Typestadium
- Websitehttp://www.chioaachen.de/
Deutsche Bank Stadium, located in Aachen, Germany, is a unique venue for equestrian sports, specifically designed for dressage riding. While it is primarily known for its equestrian events, it does not have dedicated meeting, conference, or event facilities like those found in other sports stadiums or event venues.
However, if you are looking for alternative event spaces in Aachen, Tivoli Aachen offers a variety of facilities suitable for meetings, conferences, and events. Here is a detailed description of the event spaces at Tivoli Aachen:
Tivoli Aachen Event Spaces
Club Lounges
- Size: Approximately 372 square meters
- Capacity: Up to 331 people (rows), 148 people (banquet), 190 people (stand-up reception), 196 people (U-form)
- Services: Perfect for company parties, incentives, meetings, or exhibitions. The club lounges offer a great atmosphere with optional event modules for voltage, entertainment, and a great atmosphere.
Sky Lounges
- Size: Approximately 102 square meters (Sky Lounges 1 & 4) and 128 square meters (Sky Lounges 2 & 3)
- Capacity: Up to 85 people (Sky Lounges 1 & 4), 108 people (Sky Lounges 2 & 3)
- Services: These lounges provide a spectacular appearance and state-of-the-art technical infrastructure. They are ideal for VIP events and offer a unique setting for business events.
Event Lodge
- Size: Approximately 63 square meters
- Capacity: Up to 20 people (rows), 10 people (parliamentary)
- Services: This lodge is suitable for smaller meetings and offers a cozy atmosphere.
Central Bar
- Size: Approximately 300 square meters
- Capacity: Up to 72 people (stand-up reception)
- Services: The central bar is a versatile space for receptions and smaller gatherings.
Lodges
- Size: Approximately 26 square meters
- Capacity: Up to 12 people (banquet)
- Services: These lodges are perfect for intimate meetings or small gatherings.
Tivoli Aachen also offers parking facilities with 1,240 parking spaces, including 50 handicapped-accessible spots. The venue is barrier-free, ensuring easy access to all event rooms and facilities.