DoubleTree by Hilton Hotel Ontario Airport
Ontario, San Bernardino County, US
- Address222 N Vineyard Ave, Ontario, CA 91764, USA, Ontario, San Bernardino County
- CountryUS
- Typehotel
- Websitehttps://gocvb.org/
The DoubleTree by Hilton Hotel Ontario Airport, located at 222 N Vineyard Ave, Ontario, CA 91764, USA, offers extensive meeting, conference, and event facilities. Here is a detailed description of the hotel's event spaces and services:
Meeting and Event Facilities
- Total Event Space: The hotel boasts over 27,000 square feet of flexible and versatile event space, making it an ideal location for various gatherings.
- Empire Ballroom: This is the largest ballroom, spanning 12,800 square feet and capable of seating over 2,000 guests. It is perfect for large conferences and receptions.
- Doubletree Ballroom: With a capacity of up to 300 seated guests or 700 standing guests, this 7,210-square-foot space is ideal for weddings, ceremonies, and receptions.
- Smaller Event Rooms: The hotel features several smaller event rooms that can be divided into sections, accommodating intimate receptions for up to 50 people. The Big Bear Room can be divided into two 624-square-foot spaces, making each ideal for small receptions.
Services and Amenities
- Professional Event Staff: The hotel provides professional and attentive wedding and event planners on-site to assist with every detail.
- Catering Services: Catering services are available, with pricing starting at $40 per person for off-peak dates, with a minimum total spend of $3,600.
- Audio-Visual Equipment: The hotel offers modern A/V equipment rental and access to an on-site business center.
- Complimentary Shuttle: A complimentary shuttle service is available to and from Ontario International Airport.
- Bar Services: Bar services are available, including crafted cocktails, champagne, and wine service.
- Dance Floor: Wooden or white dance floors are available for events.
- Dressing Room/Bridal Suite: A dedicated dressing room or bridal suite is available for the wedding party.
- Event Staff: Experienced service staff are available to attend to guests throughout the event.
- Food and Beverage Options: The hotel offers a variety of food and beverage options, including hors d'oeuvres and three or four-course dinners.
- Setup and Cleanup: Comprehensive setup and cleanup services are provided to ensure a smooth event.
- Parking: Complimentary day-use parking is available for events, with overnight parking subject to fees.
- Business Center: A fully-equipped 24-hour business center is available for guests.
- Wi-Fi: Complimentary WiFi is provided throughout the hotel.
Additional Amenities
- Fitness Center: A 24-hour fitness center is available, fully equipped with the latest cardiovascular and strength-training equipment.
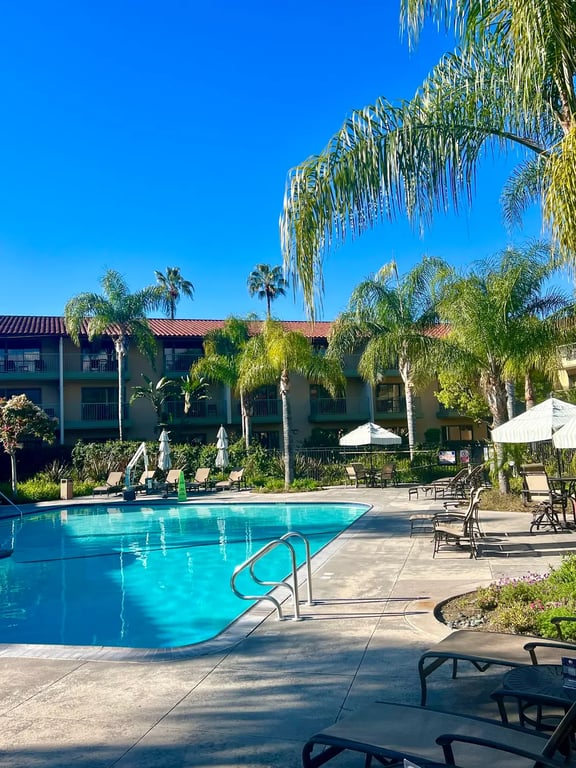
- Heated Outdoor Pool: The hotel features a heated outdoor pool with a relaxing whirlpool.
- Restaurants: The hotel has two restaurants: Citrus West and Porter's Prime Steakhouse.
- Pet-Friendly: The hotel is pet-friendly, allowing pets up to 50 lbs with a $50 non-refundable fee.
The DoubleTree by Hilton Hotel Ontario Airport offers a comprehensive range of services and amenities, making it an ideal venue for meetings, conferences, and events.
Rooms and capacities
Capacity depends on the layout. A room that holds 300 standing seats fewer for dinner, so each layout is counted separately.
- 28
- bookable spaces
- 2,000
- at its largest, cocktail rounds
- 19,056 m²
- of floor area
| Room | Area | Theatre | Banquet | Classroom | Cocktail Rounds | U Shape | Hollow Square |
|---|---|---|---|---|---|---|---|
| Big Bear | 116 m² | 100 | 70 | 50 | 100 | 50 | 60 |
| Big Bear-Cedar Lake | 58 m² | 50 | 24 | — | 50 | 25 | 28 |
| Big Bear-Rainbow Lake | 58 m² | 50 | 24 | 25 | 50 | 25 | 28 |
| Cajon Peak | 31 m² | 25 | 20 | 12 | 10 | 14 | 18 |
| Doubletree Ballroom | 670 m² | 700 | 480 | 330 | 700 | — | — |
| Doubletree Ballroom-Lake Arrowhead | 221 m² | 225 | 120 | 100 | 250 | 60 | 72 |
| Doubletree Ballroom-Lake Gregory | 221 m² | 225 | 120 | 100 | 250 | 60 | 72 |
| Doubletree Ballroom-Lake Gregory/Lake Arrowhead | 442 m² | 500 | 260 | 220 | 500 | 90 | — |
| Doubletree Ballroom-Lake Silverwood | 221 m² | 225 | 120 | 100 | 250 | 60 | 72 |
| Doubletree Ballroom-Lake Silverwood/Lake Gregory | 442 m² | 500 | 260 | 220 | 500 | 90 | — |
| Empire Ballroom | 1189 m² | 1200 | 950 | 675 | 2000 | — | — |
| Empire Ballroom-Grove | 396 m² | 400 | 260 | 200 | 400 | 87 | — |
| Empire Ballroom-Grove/Harvest | 790 m² | 800 | 480 | 400 | 800 | — | — |
| Empire Ballroom-Harvest | 399 m² | 400 | 260 | 200 | 400 | 87 | — |
| Empire Ballroom-Harvest/Vineyard | 790 m² | 800 | 480 | 400 | 800 | — | — |
| Empire Ballroom-Vineyard | 396 m² | 400 | 260 | 200 | 400 | 87 | — |
| Executive Boardroom | 42 m² | — | — | — | — | — | — |
| Hunters Peak | 50 m² | 50 | — | 24 | 60 | 25 | 26 |
| Keller Peak | 80 m² | 100 | 50 | 30 | — | 35 | 30 |
| Strawberry Peak | 76 m² | 100 | 50 | 30 | 70 | 35 | 30 |
| Suite 1100 | 33 m² | — | — | — | — | — | — |
| Suite 1102 | 33 m² | — | — | — | — | — | — |
| Empire Foyer | 139 m² | — | — | — | — | — | — |
| Ontario Convention Center | 11613 m² | — | — | — | — | — | — |
| Courtyard Pavilion | 223 m² | — | — | — | — | — | — |
| Porter's Restaurant | 139 m² | — | — | — | — | — | — |
| Citrus West Restuarant | 139 m² | — | — | — | — | — | — |
| DoubleTree Foyer | 46 m² | — | — | — | — | — | — |
Also published for some rooms: Boardroom.
Facilities
- Audio/Video Capabilities
- Bus
- Bus Parking
- Business Center
- Dance Floors
- Free Airport Shuttle
- Garden Views
- Health Club
- Internet
- Laundry
- Loading Dock
- Luggage Storage
- Onsite Catering
- Onsite Gift Shop
- Onsite Restaurant
- Onsite Security
- Outdoor Pool
- Outdoor Space
- Paid Parking
- Pet Friendly
- Shuttle
- Staging
- Taxi
- Voicemail Box
- Wheelchair Accessible
- Whirlpool