Evoluon Eindhoven
Eindhoven, Eindhoven, NL
- AddressNoord Brabantlaan 1A, 5652 LA Eindhoven, Netherlands, Eindhoven, Eindhoven
- CountryNL
- Typemuseum
- Websitehttps://nextnature.org/nl/museum/home
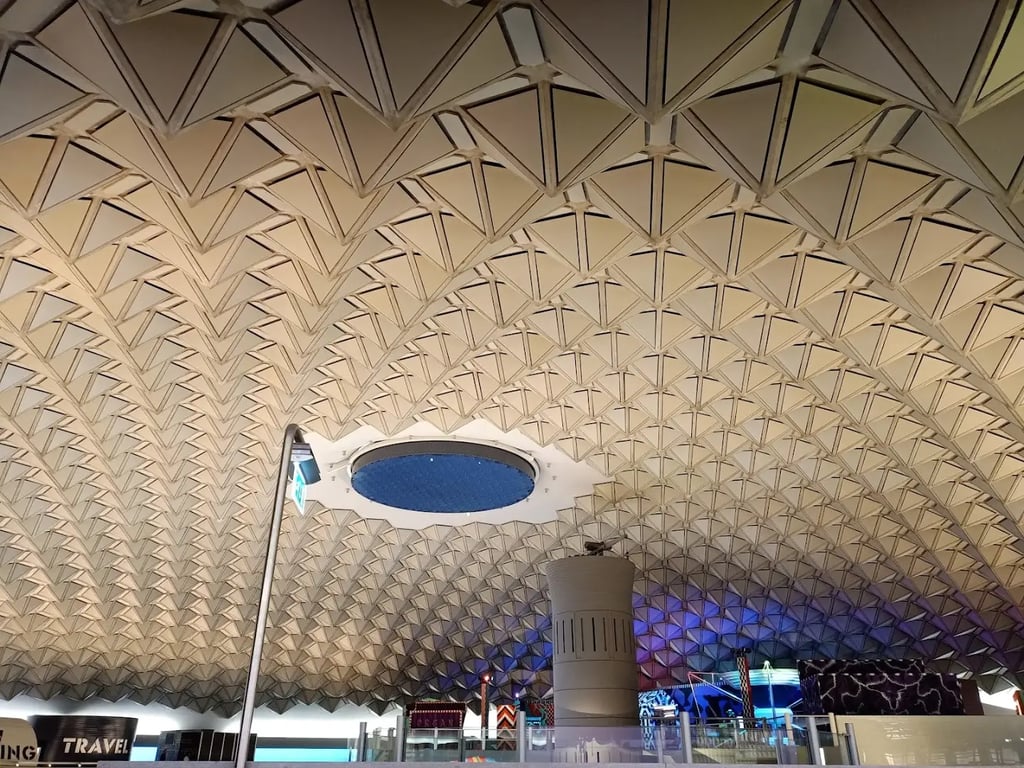
The Next Nature Museum, located at Noord Brabantlaan 1A, 5652 LA Eindhoven, Netherlands, offers a unique and futuristic setting for meetings, conferences, and events. The museum's spaceship-like structure houses a variety of immersive spaces designed to inspire and facilitate gatherings.
Meeting and Conference Facilities
- Conference Center: The conference center is a central hub with over 12 rooms that can accommodate up to 1,200 people. It is ideal for large conferences, symposia, and events requiring multiple meeting spaces.
- Meeting Rooms: The meeting rooms are named after planets in the solar system, each with its own unique character. These rooms are equipped with comfortable furniture, flipcharts, and all necessary audiovisual support. Capacities vary from 8 to 130 people, depending on the room configuration.
- Philips Hall: A theater room with a beamer and screen, accommodating 440 people.
- Dome: An informal space with a bar, suitable for 500 people in an informal setting and 200 people in a theater setting.
- Saturn: A meeting room with a flipchart and TV screen or beamer, accommodating 50 people in a theater setting.
- Pluto: A meeting room with a flipchart and TV screen or beamer, accommodating 30 people in a theater setting.
- Mercury: A meeting room with a flipchart and TV screen or beamer, accommodating 30 people in a theater setting.
- Mars: A meeting room with a flipchart and TV screen or beamer, accommodating 20 people in a theater setting.
- Uranus: A meeting room accommodating up to 8 people.
- Earth: A meeting room accommodating up to 8 people.
- Venus: A meeting room with a flipchart and TV screen or beamer, accommodating 30 people in a theater setting.
- Neptune: A meeting room with a flipchart and TV screen or beamer, accommodating 70 people in an informal setting.
- Jupiter: A meeting room with a flipchart and TV screen or beamer, accommodating 130 people in a theater setting.
- Jupiter & Neptune: A combined meeting room accommodating 200 people in a theater setting.
- Gemini: An informal space accommodating 150 people.
- Castor: A meeting room with a flipchart and TV screen or beamer, accommodating 120 people in a theater setting.
- Pollux: A meeting room with a flipchart and TV screen or beamer, accommodating 50 people in a theater setting.
- Alpha: A meeting room accommodating up to 8 people.
Event Facilities
- Lobby: The central hub of the conference center, where guests can enjoy surprising catering options, from fully catered lunches to cocktail hours with insect or traditional Dutch bitterballen.
- Bar Brasserie Next: An area that can be used for receptions, networking, or other social events.
Customized Programs
The Next Nature Museum offers customized programs to enhance your event experience. These include:
- Workshops: Interactive sessions designed to inspire and engage participants.
- Exhibitions: Immersive exhibitions focused on the future, which can be integrated into your corporate event.
- Keynote Speakers: Engaging speakers who can provide insights and perspectives on future trends and technologies.
- Tours: Guided tours that explore the museum's unique exhibits and spaces.
Next Nature Academy
The Next Nature Academy provides business programs that challenge companies, organizations, and teams to explore new perspectives for the future. These programs include philosophy, methods, and tools to help participants tackle today's challenges with a forward-thinking approach.
The Next Nature Museum offers a comprehensive and inspiring environment for meetings, conferences, and events, with a wide range of facilities and customized programs to ensure a unique and memorable experience for all participants.