Farm Bureau Expo Center
Lebanon, Wilson County, US
- Address945 E Baddour Pkwy, Lebanon, TN 37087, USA, Lebanon, Wilson County
- CountryUS
- Typeexhibition_centre
- Websitehttps://www.farmbureauexpo.com/
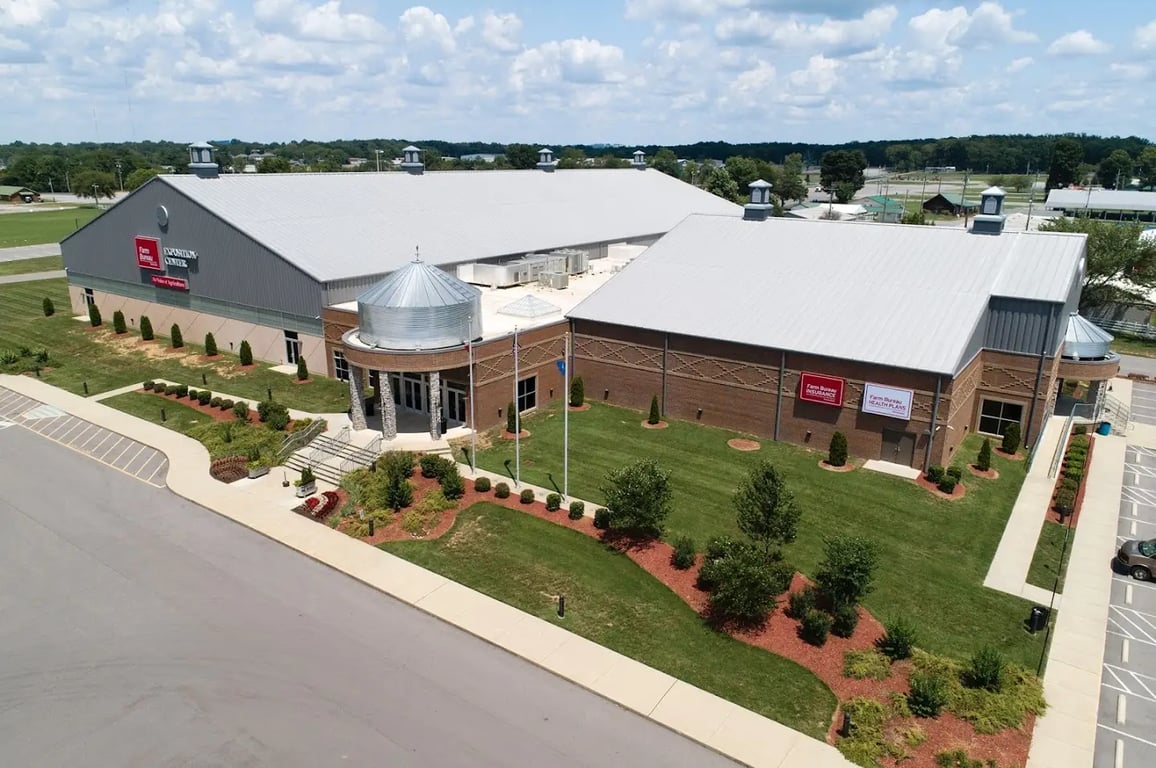
The Farm Bureau Exposition Center, located at 945 East Baddour Parkway in Lebanon, TN 37087, offers extensive meeting, conference, and event facilities. Here is a detailed description of the venue:
Main Exhibit Hall
- Capacity: The Main Exhibit Hall spans 45,000 square feet, making it ideal for large gatherings such as banquets, graduations, sporting events, and concerts.
- Seating: It can accommodate up to 6,600 theater-style seating arrangements.
- Trade Show Booths: The hall features 250 10’ x 10’ trade show booth spaces.
- Dock Doors: It has four covering dock doors for easy loading and unloading of equipment and exhibits.
The Concourse
- Function: The large concourse hallway is designed for kiosk catering, vendor setup, product advertising, registration, ticket sales, and more.
- Space: It provides over 7,000 square feet of extended space for events.
South Hall
- Capacity: South Hall offers 7,000 square feet of carpeted meeting space.
- Versatility: This space can be subdivided into two large rooms or four private meeting spaces, making it highly versatile for various event configurations.
- Technology: Both areas feature state-of-the-art technology to support meetings and events.
Additional Amenities
- Parking: Ample, adjacent parking is complimentary, ensuring easy access for attendees.
- Athlete Accommodations: Attached locker rooms provide convenient athlete accommodations for sporting events.
Total Meeting Space
The total meeting space available at the Farm Bureau Exposition Center is 52,000 square feet, making it a comprehensive venue for all types of events.