Fontainebleau Las Vegas
Las Vegas, Clark County, US
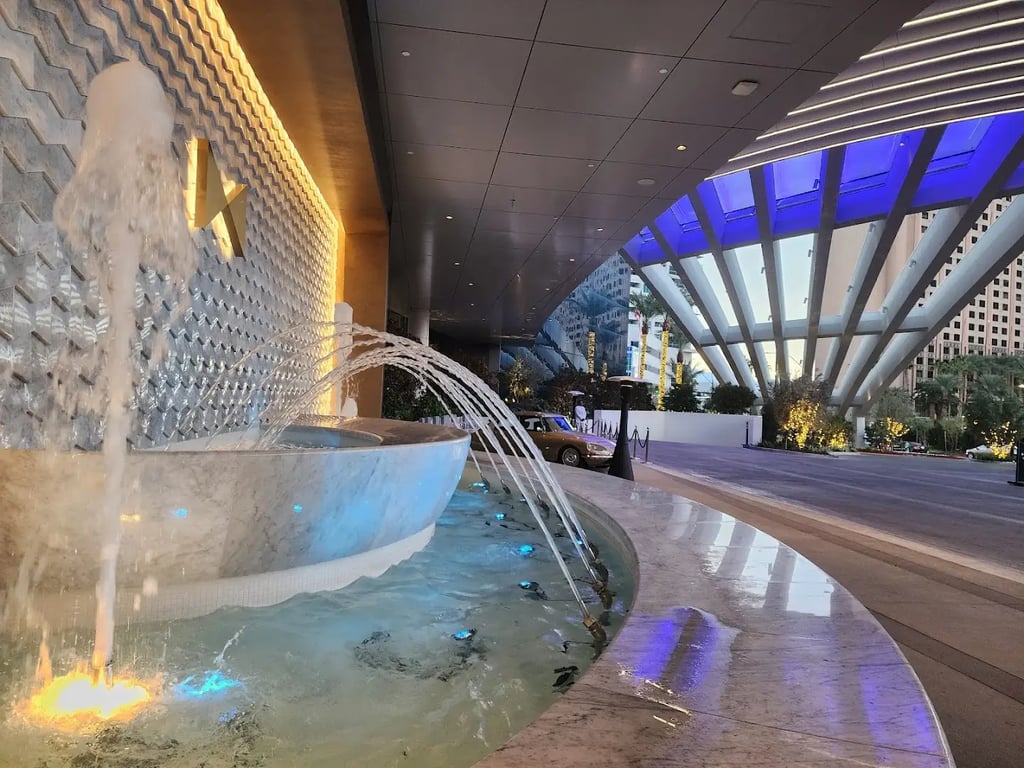
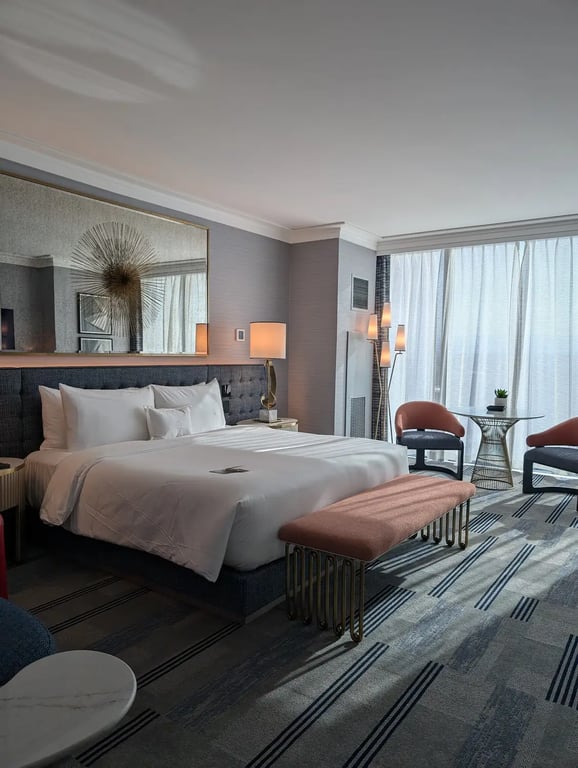
- Address2777 S Las Vegas Blvd, Las Vegas, NV 89109, USA, Las Vegas, Clark County
- CountryUS
- Typehotel_resort
- Websitehttps://www.fontainebleau.com/
Fontainebleau Las Vegas, located at 2777 S Las Vegas Blvd, Las Vegas, NV 89109, offers a comprehensive array of meeting, conference, and event facilities designed to cater to the needs of planners and attendees alike. Here is a detailed description of the venue's function rooms, including capacities and services:
Ballrooms
- Royal Ballroom: This is the largest ballroom, spanning 105,264 square feet with ceilings reaching 28’10”. It is located on Level 6.
- Lazuli Ballroom: With a space of 8,704 square feet and ceilings at 18’, it is also situated on Level 6.
- Cobalt Ballroom: This ballroom covers 41,760 square feet and has ceilings of 23’3”, located on Level 4.
- Azure Ballroom: Spanning 31,680 square feet with ceilings at 24’, it is also on Level 4.
Conference Rooms
- Indigo Meeting Rooms: These rooms range from 777 to 2,775 square feet with ceilings at 12’6” and are located on Level 6.
- Heron Meeting Rooms & Boardroom: With spaces from 690 to 2,170 square feet and ceilings at 12’, they are also on Level 6.
- Navy Meeting Rooms: These rooms vary from 992 to 1,984 square feet with ceilings at 13’11” and are on Level 6.
- Capri Meeting Rooms: Ranging from 1,200 to 2,400 square feet with ceilings at 13’10”, they are located on Level 4.
- Cyan Meeting Rooms: These rooms span from 1,148 to 2,760 square feet with ceilings at 13’10” and are also on Level 4.
- Bowtie Meeting Rooms & Boardroom: With spaces from 870 to 1,922 square feet and ceilings at 12’, they are on Level 4.
- Topaz Meeting Rooms: These rooms vary from 930 to 3,290 square feet with ceilings at 12’6” and are on Level 3.
- Opal Meeting Rooms & Boardroom: Ranging from 899 to 2,360 square feet with ceilings ranging from 10’ to 11’6”, they are located on Level 2.5.
- Marine Meeting Rooms: These rooms span from 837 to 6,072 square feet with ceilings at 11’6” and are on Level 2.
Unique Venues
- Moonstone Event Center: This venue covers 11,388 square feet with ceilings at 15’ and is located on Level 2, accommodating 350 to 1,265 guests.
- Waterbleau Terrace: An outdoor space of 25,000 square feet, perfect for events.
- Theater: Spanning 90,000 square feet across Levels 2 to 5, it can accommodate 450 to 3,800 guests.
Services
Fontainebleau Las Vegas offers a range of services designed to enhance the event experience:
- High-Touch Service: The resort's banquet staff is meticulously trained to ensure flawless event execution, including an in-depth understanding of culinary standards and service protocols.
- Versatile Meeting Spaces: The resort offers a variety of room configurations and setups, each designed to create a distinct atmosphere that aligns with the event’s theme and objectives.
- World-Class Culinary Offerings: The resort features a world-class collection of restaurants and dining options, ensuring that every event is complemented by exceptional culinary experiences.
- Seamless Access: The resort's vertical design allows for quick and easy access to meeting and convention spaces without navigating through the casino, ensuring attendees can enjoy all the resort has to offer without distraction.
Fontainebleau Las Vegas is designed to provide a seamless experience for meeting planners and guests, offering everything from state-of-the-art facilities to world-class dining and entertainment options, making it an exemplary choice for hosting extraordinary events.