Green Valley Ranch Resort
Henderson, Clark County, US
- Address2300 Paseo Verde Pkwy, Henderson, NV 89052, USA, Henderson, Clark County
- CountryUS
- Typeresort
- Websitehttps://greenvalleyranch.sclv.com
Green Valley Ranch Resort Spa and Casino, located at 2300 Paseo Verde Parkway, Henderson, NV 89052, offers a comprehensive range of meeting, conference, and event facilities. Here is a detailed description of the venue's capabilities:
Meeting and Event Facilities
- Total Meeting Space: 65,000 square feet
- Number of Meeting Rooms: 36
- Largest Meeting Room: 17,146 square feet
- Second Largest Meeting Room: 14,609 square feet
Function Rooms and Capacities
- Grand Ballroom:
- Total Sq Ft: 14,609
- Ceiling Ht: 24 ft
- Classroom: 700
- Theater: 1,500
- Banquet (10 tables): 110
- Reception: 1,100
- Room Description: 108 x 141 ft
- Grand I + Corridor:
- Total Sq Ft: 4,792
- Ceiling Ht: 24 ft
- Classroom: 250
- Theater: 500
- Banquet (10 tables): 300
- Reception: 400
- Room Description: 108 x 50 ft
- Grand II:
- Total Sq Ft: 4,331
- Ceiling Ht: 24 ft
- Classroom: 250
- Theater: 500
- Banquet (10 tables): 300
- Reception: 400
- Room Description: 108 x 41 ft
- Grand I + II:
- Total Sq Ft: 9,123
- Ceiling Ht: 24 ft
- Classroom: 550
- Theater: 1,100
- Banquet (10 tables): 660
- Reception: 750
- Room Description: 108 x 91 ft
- Grand III:
- Total Sq Ft: 2,190
- Ceiling Ht: 24 ft
- Classroom: 120
- Theater: 200
- Banquet (10 tables): 156
- Reception: 180
- Conference: 45
- U-Shape: 45
- Room Description: 54 x 41 ft
- Grand IV:
- Total Sq Ft: 2,190
- Ceiling Ht: 24 ft
- Classroom: 120
- Theater: 200
- Banquet (10 tables): 156
- Reception: 180
- Conference: 45
- U-Shape: 45
- Room Description: 54 x 41 ft
- Grand III & IV:
- Total Sq Ft: 4,380
- Ceiling Ht: 24 ft
- Classroom: 228
- Theater: 476
- Banquet (10 tables): 324
- Reception: 360
- Room Description: 108 x 41 ft
- Del Sol:
- Total Sq Ft: 1,512
- Ceiling Ht: 15 ft
- Classroom: 60
- Theater: 100
- Banquet (10 tables): 120
- Conference: 25
- U-Shape: 35
- Room Description: 36 x 56 ft
- La Sirena II and III:
- Total Sq Ft: 1,533 each
- Ceiling Ht: 15 ft
- Classroom: 60
- Theater: 100
- Banquet (10 tables): 120
- Reception: 135
- Conference: 25
- U-Shape: 30
- Room Description: 28 x 56 ft
- La Sirena IV:
- Total Sq Ft: 1,645
- Ceiling Ht: 15 ft
- Classroom: 60
- Theater: 110
- Banquet (10 tables): 120
- Reception: 135
- Conference: 25
- U-Shape: 30
- Room Description: 32 x 56 ft
- Estancia C and D:
- Total Sq Ft: 1,024 and 1,205 respectively
- Ceiling Ht: 19 ft
- Classroom: 30
- Theater: 40
- Banquet (10 tables): 60
- Reception: 60
- Conference: 16
- U-Shape: 20
- Room Description: 31.5 x 32.5 ft and 30.5 x 39.5 ft respectively
- Estancia E and F:
- Total Sq Ft: 976 and 2,252 respectively
- Ceiling Ht: 19 ft
- Classroom: 30
- Theater: 40
- Banquet (10 tables): 60
- Reception: 60
- Conference: 16
- U-Shape: 20
- Room Description: 30.5 x 32 ft and 30.5 x 39.5 ft respectively
- Estancia ABC:
- Total Sq Ft: 3,039
- Ceiling Ht: 19 ft
- Classroom: 150
- Theater: 120
- Banquet (10 tables): 180
- Reception: 180
- Conference: 54
- U-Shape: 55
- Room Description: 93.5 x 32.5 ft
Services
- AV Capabilities: Equipped with audiovisual equipment to support presentations and events.
- Business Center: Available for guests to use for business needs.
- Video Conference: Facilities for video conferencing are available.
- VIP Services: Special services for VIP guests.
- Onsite Catering: Catering services are available on-site.
- Onsite Security: Security services are provided to ensure a safe environment.
- Pet Friendly: The resort is pet-friendly, allowing guests to bring their pets.
- Rental Car Service: Rental car services are available for guests.
- Wheelchair Accessible: The venue is wheelchair accessible, ensuring inclusivity for all guests.
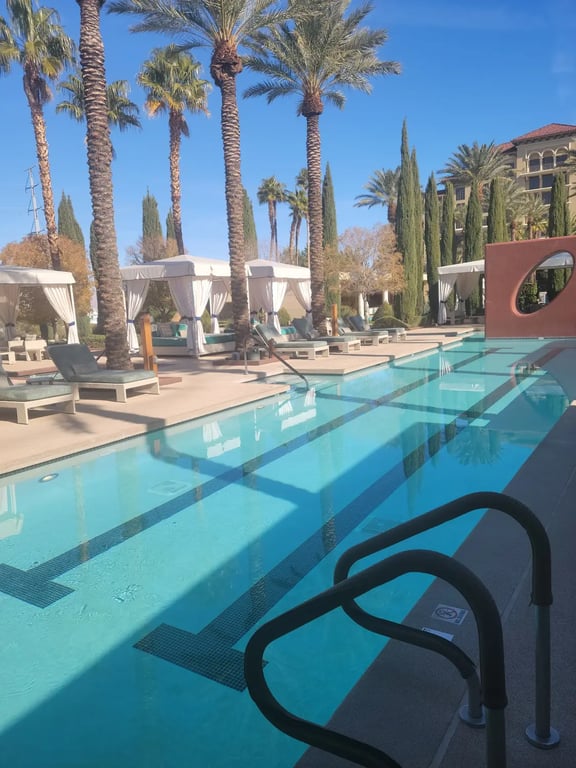
- Recreational Activities: The resort offers a health club, outdoor pool, and spa or salon for recreational activities.
- Equipment: Dance floor, piano, portable heaters, portable walls, and staging area are available for events.
Additional Amenities
- Casino: A 55,000 square foot European-inspired casino offering a variety of gaming options.
- Dining Options: Multiple dining options including Hanks Fine Dining, Ortikia Mediterranean Grill, Tides Oyster Bar, and more.
- Spa and Fitness Center: A spa and fitness center for guests to relax and stay active.
- Outdoor Pool: An 8-acre oasis featuring a pool and pond with stunning views of the Las Vegas Strip.
- Cinema: A cinema featuring ten theaters with stadium-style seating and private suites for a luxurious movie viewing experience.
Green Valley Ranch Resort Spa and Casino provides a comprehensive and versatile environment for meetings, conferences, and events, catering to a wide range of needs and preferences.