Heiner's Parkhotel
Gelsenkirchen, Münster, DE
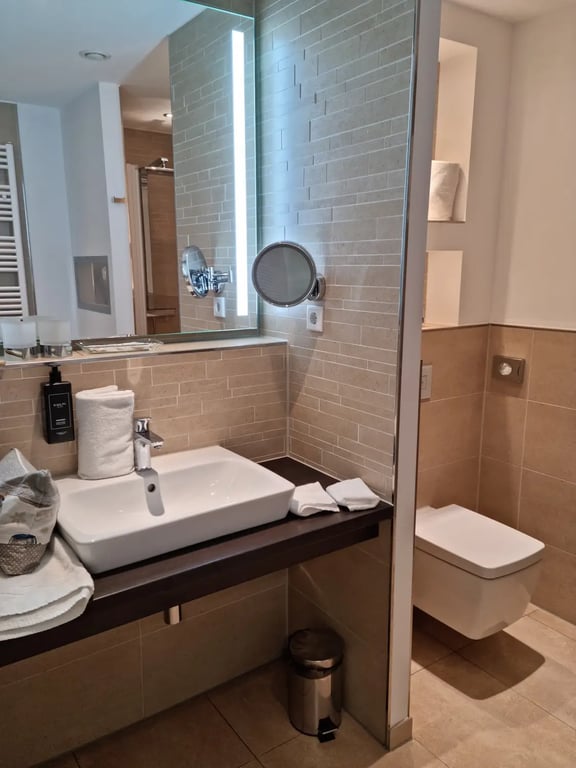
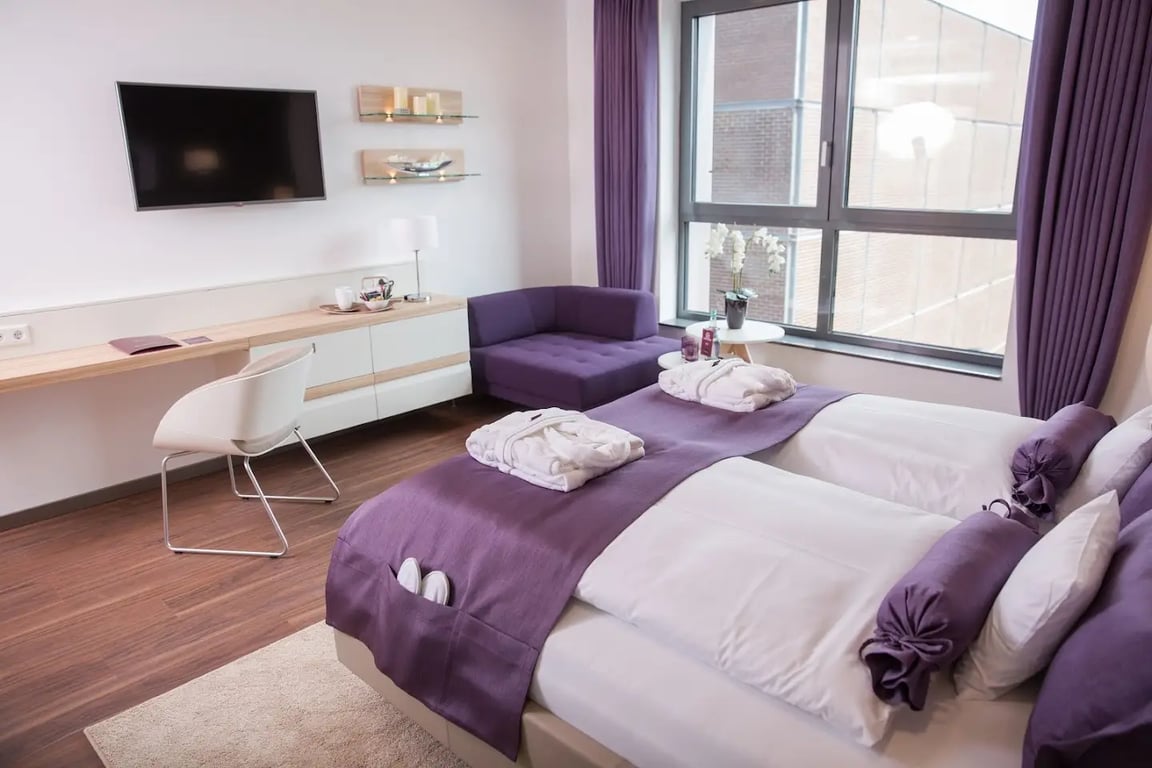
- AddressAm Bugapark 1D, 45899 Gelsenkirchen, Germany, Gelsenkirchen, Münster
- CountryDE
- Typehotel
- Websitehttps://www.heiners.info/
Heiner's Parkhotel, located at Am Bugapark 1D in Gelsenkirchen, Germany, offers comprehensive meeting, conference, and event facilities. Here is a detailed description of the hotel's event spaces:
Meeting and Conference Facilities
Heiner's Parkhotel features 4 meeting rooms, each designed to accommodate various types of events and gatherings. The hotel's meeting spaces are equipped with modern amenities to ensure a productive and comfortable experience for attendees.
Function Rooms and Capacities
- Meeting Rooms:
- Total Meeting Space: The hotel offers a total of 2,325 square feet of meeting space.
- Largest Room: The largest meeting room has a capacity of 818 square feet.
- Second Largest Room: The second largest room has a capacity of 721 square feet.
- Services and Amenities:
- AV Capabilities: The hotel provides advanced audio-visual equipment to support presentations and events.
- Onsite Catering: Heiner's Parkhotel offers catering services to ensure that your event is well-fed and enjoyable.
- Private and Outdoor Spaces: The hotel features both private and outdoor spaces, allowing for flexible event planning.
- Business Services: The hotel provides fax/photocopying services and meeting/banquet facilities to support your event needs.
- Additional Amenities:
- Spa and Wellness Center: Guests can relax and rejuvenate at the hotel's spa and wellness center.
- Fitness Center: The hotel offers a fitness center for those who want to stay active during their stay.
- Restaurant and Bar/Lounge: Heiner's Parkhotel features a restaurant and bar/lounge area, providing convenient dining options for guests and event attendees.
- Accessibility and Convenience:
- Elevator: The hotel is equipped with an elevator, ensuring easy access to all floors.
- Parking: Heiner's Parkhotel offers parking facilities, although some guests have noted that it can be busy during events.
- Other Services:
- Room Service: Guests can enjoy room service, which includes packed lunches and special diet menus upon request.
- Express Check-out: The hotel offers express check-out for added convenience.
Heiner's Parkhotel is well-equipped to handle various types of events, from small meetings to larger conferences, providing a comfortable and productive environment for all attendees.
Rooms and capacities
Capacity depends on the layout. A room that holds 300 standing seats fewer for dinner, so each layout is counted separately.
- 6
- bookable spaces
- 50
- at its largest, standing
- 216 m²
- of floor area
| Room | Area | Standing |
|---|---|---|
| Conference Room (Hercules) | 67 m² | — |
| Conference Room (Nordstern) | 76 m² | — |
| Lounge | 52 m² | — |
| Meeting Room Kaue | 12 m² | 8 |
| Meeting Room Stollen | 8 m² | 4 |
| Heiner's Hall | 1 m² | 50 |
Facilities
- Audio/Video Capabilities
- Health Club
- Internet
- Onsite Catering
- Onsite Restaurant
- Outdoor Space
- Paid Parking
- Private Space
- Street Parking