Helena Civic Center
Helena, Lewis and Clark County, US
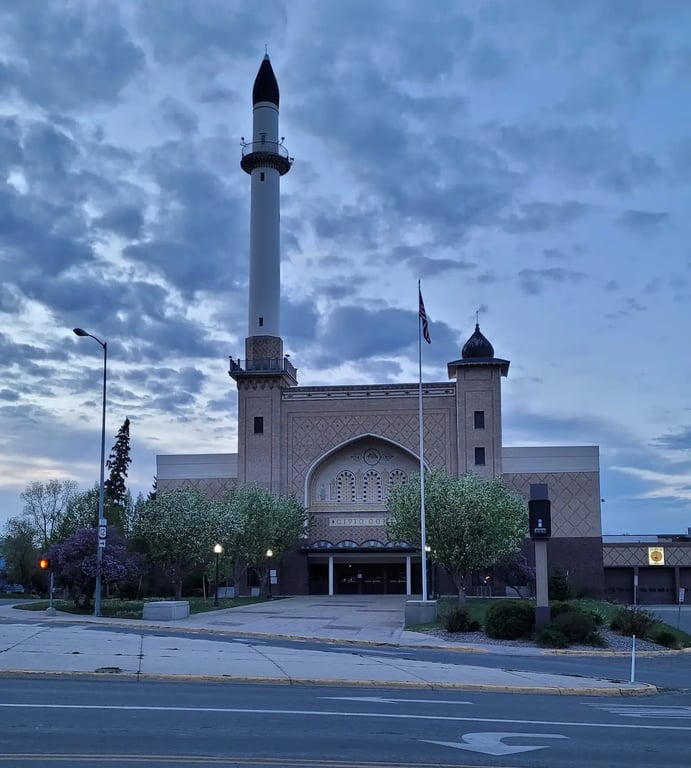
- Address340 Neill Ave, Helena, MT 59601, USA, Helena, Lewis and Clark County
- CountryUS
- Typecommunity_centre
- Websitehttps://www.helenamt.gov/Community/Civic-Center
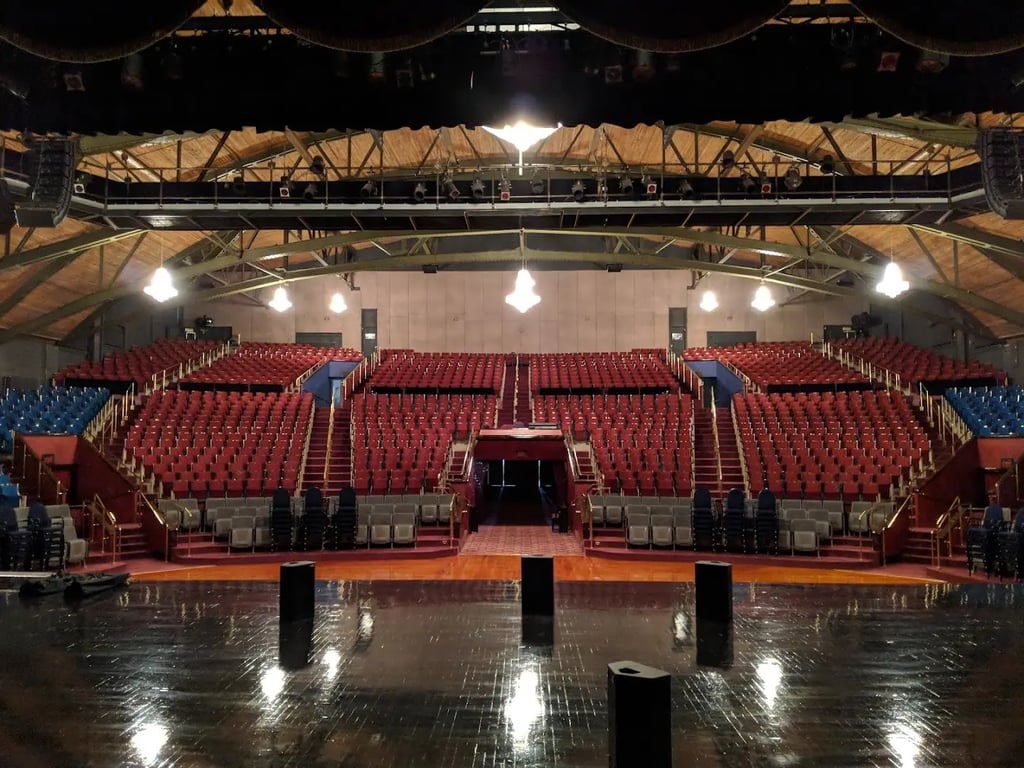
The Helena Civic Center, located at 340 Neill Ave, Helena, MT 59601, offers comprehensive meeting, conference, and event facilities. The center features two major facilities: the 1,925-seat Auditorium Theater and the 15,000 sq. ft. Ballroom exhibition hall.
Meeting and Event Facilities
- Auditorium Theater:
- Capacity: 1,925 seats
- Features:
- Green Room
- Two stage-level dressing rooms
- Two upper-level dressing rooms
- Ballroom Exhibition Hall:
- Capacity: 15,000 sq. ft.
- Features:
- Second floor mezzanine overlooking the ballroom
- Catering kitchen with a walk-in cooler
- Suitable for banquets, craft shows, dances, weddings, trade shows, and conferences
Services
- Onsite Catering: Available for events, ensuring that all culinary needs are met.
- Onsite Security: Ensures the safety and security of all attendees and staff.
- AV Capabilities: Provides advanced audio-visual equipment to support presentations and performances.
- Business Services: Offers a range of business services to support meetings and conferences.
- Equipment: Includes a dance floor, piano, and staging area to enhance event functionality.
- Parking: Offers both complimentary and paid parking options for attendees.
Function Rooms
The Helena Civic Center offers several function rooms that can be booked separately or together for events. The primary function rooms include:
- Auditorium Theater:
- Capacity: 1,925 seats
- Ideal for large-scale events like conferences, performances, and lectures.
- Ballroom Exhibition Hall:
- Capacity: 15,000 sq. ft.
- Suitable for a variety of events including banquets, trade shows, and weddings.
These facilities provide a versatile and well-equipped space for hosting a wide range of meetings, conferences, and events.