Hilton Belgrade
Beograd, Grad Beograd, RS
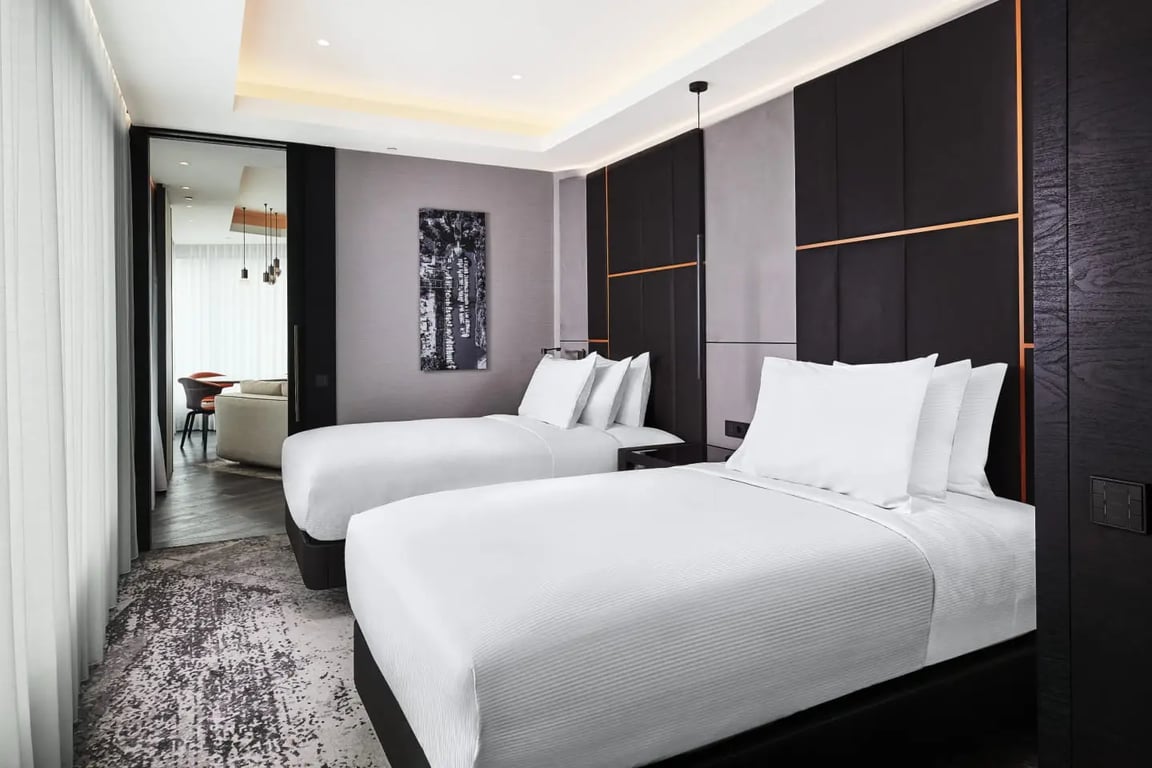
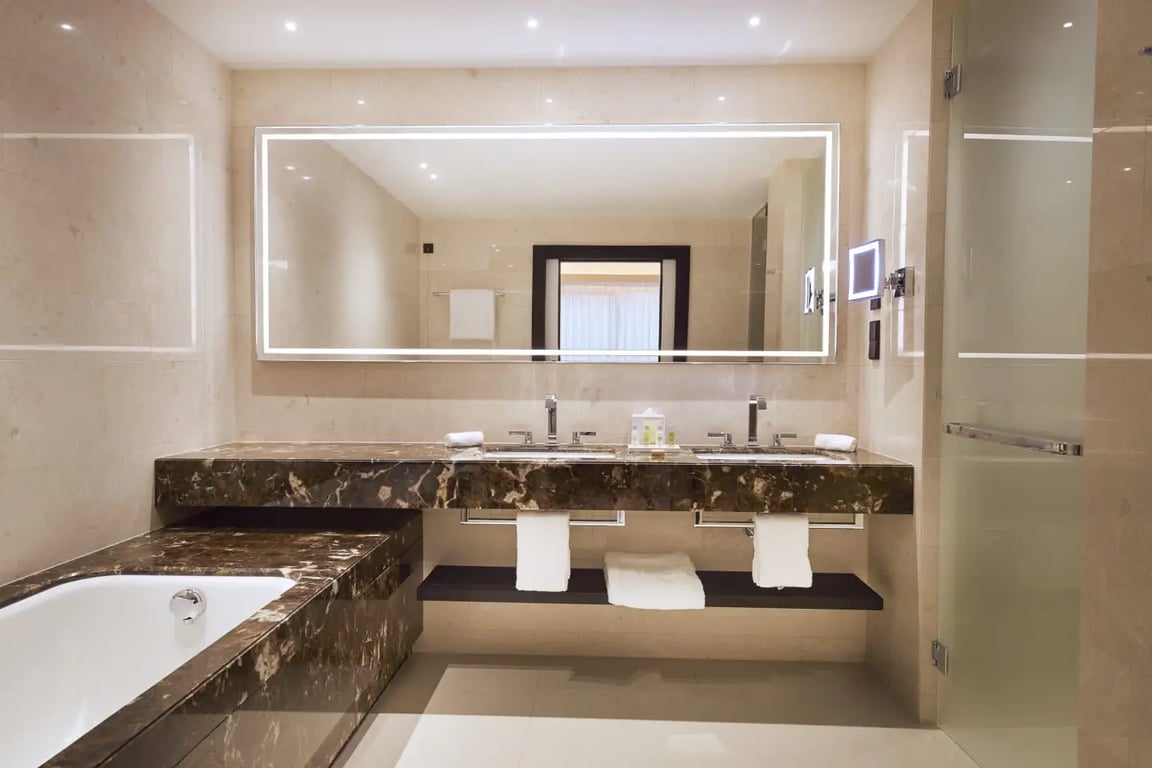
- AddressKralja Milana 35, Beograd 11000, Serbia, Beograd, Grad Beograd
- CountryRS
- Typehotel_resort
- Websitehttps://www.hilton.com/en/hotels/begbshi-hilton-belgrade/
Hilton Belgrade, located at Kralja Milana 35, Beograd 11000, Serbia, offers a comprehensive range of meeting, conference, and event facilities. Here is a detailed description of their function rooms and services:
Meeting Rooms and Event Spaces
- Tsar Dusan Ballroom
- Capacity: Up to 526 guests
- Size: 4,312 sq. ft. (56 x 77 sq. ft.)
- Ceiling Height: 15 ft.
- Layout Options: U-Shape, Banquet Rounds, Cocktail Rounds, Theater, Classroom
- Services: Natural daylight, built-in AV equipment
- Conference Room 1
- Capacity: Up to 100 guests
- Size: 931 sq. ft. (19 x 49 sq. ft.)
- Ceiling Height: 15 ft.
- Layout Options: U-Shape, Banquet Rounds, Cocktail Rounds, Theater, Classroom
- Services: Built-in AV equipment
- Conference Room 2
- Capacity: Up to 40 guests
- Size: 504 sq. ft. (21 x 24 sq. ft.)
- Ceiling Height: 15 ft.
- Layout Options: U-Shape, Banquet Rounds, Cocktail Rounds, Theater, Classroom
- Services: Built-in AV equipment
- Conference Room 3
- Capacity: Up to 40 guests
- Size: 500 sq. ft. (20 x 25 sq. ft.)
- Ceiling Height: 15 ft.
- Layout Options: U-Shape, Banquet Rounds, Cocktail Rounds, Theater, Classroom
- Services: Built-in AV equipment
- Boardroom
- Capacity: Up to 14 guests
- Size: 273 sq. ft. (13 x 21 sq. ft.)
- Ceiling Height: 15 ft.
- Layout Options: Boardroom
- Services: Connected to Executive Lounge
Additional Event Spaces
- Oasis Garden
- Capacity: Up to 300 guests (standing), 450 sq. m.
- Services: Outdoor garden used as a function space
Amenities
- Natural Daylight: All meeting rooms have natural daylight.
- Built-in AV Equipment: All meeting rooms are equipped with built-in AV equipment.
- Multifunctional Space: The hotel offers a multifunctional meeting space in the city center.
- Outdoor Garden: The outdoor garden can be used as a function space.
- Underground Garage: The hotel has an underground garage with direct access to the lobby.
Hilton Belgrade provides a versatile and well-equipped environment for various types of events, ensuring that attendees can stay together and enjoy the stylish space and resources available.