Illinois Wesleyan University
Bloomington, McLean County, US
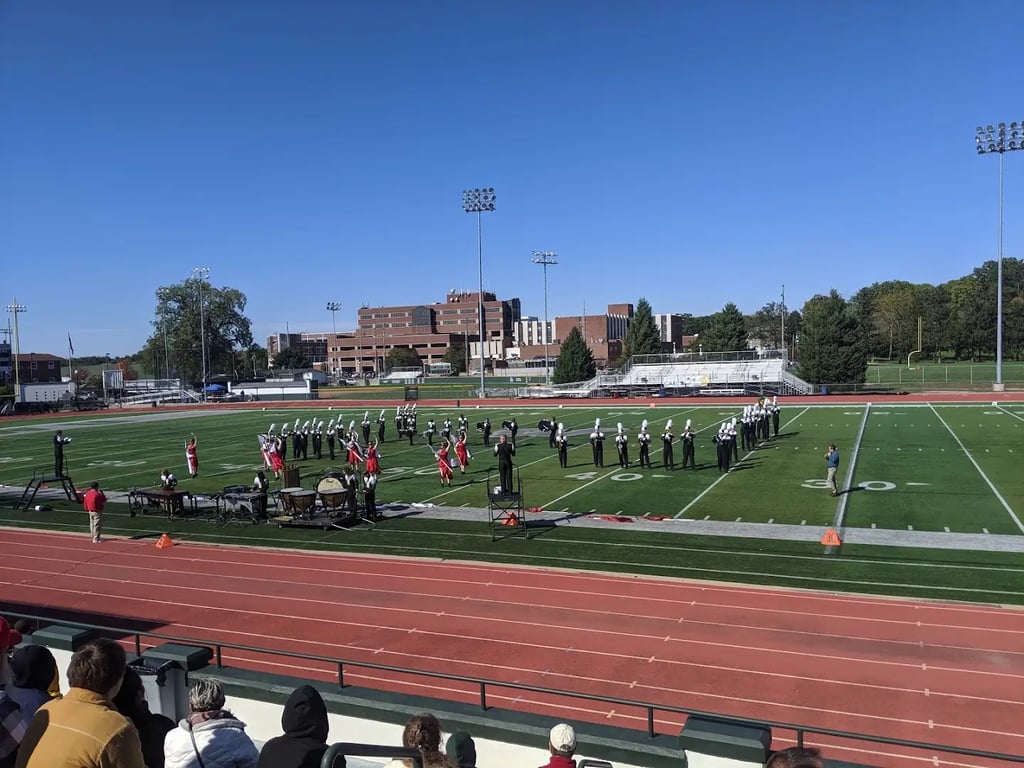
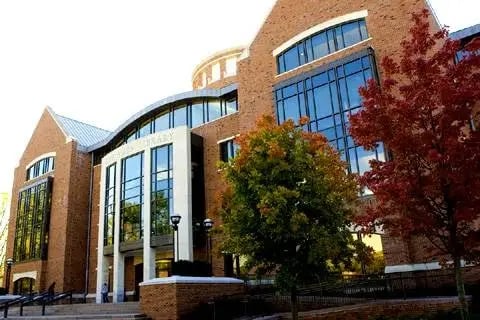
- Address1312 Park St, Bloomington, IL 61701, USA, Bloomington, McLean County
- CountryUS
- Typeschool_university
- Websitehttps://www.iwu.edu/weddings/
Illinois Wesleyan University, located at 1312 Park St, Bloomington, IL 61701, USA, offers a variety of meeting, conference, and event facilities. Here is a detailed description of the available function rooms, including their capacities and services:
Memorial Student Center
- Memorial Center: This facility houses banquet rooms and conference rooms, along with dining facilities, including a coffee shop. It is a central hub for various events.
- Young Main Lounge: A ballroom with 18' ceilings, hardwood flooring that can seat up to 250 banquet-style or 400 classroom-style. It is equipped with staging, sound, and audio-visual equipment.
- Joslin Atrium: A reception area or standalone meeting space connected to the ballroom, offering spectacular views of the quadrangle.
- Center Court: A large flexible event area with tall historic windows, a high ceiling, and a second-floor balcony overlooking the main space.
- Hansen Student Center: This center houses a large event space as well as two smaller meeting spaces and the Tommy's Restaurant.
- Academic Meeting Space: Over 50 classroom spaces, with 95% equipped with technology.
Memorial Student Center Meeting Spaces
- The Turfler Room: Can accommodate up to 96 people with a full A/V setup including an in-ceiling projector, retractable projection screen, mac mini, and sound equipment.
- The Vinyard Room: A mid-sized versatile meeting or banquet room that can be set in various layouts (conference, hollow square, open, rows, rectangular tables, theatre-style, u-shape, or with round tables). It can seat up to 80 people and is equipped with A/V and built-in sound.
- The Henning Room: A small meeting room set in a permanent hollow-square layout for a maximum of 24 people. It is equipped with a new flat screen television connected to a Mac Mini.
- The Titan Room: Set in a U-shape for 16 people but can fit up to 20. It has a permanent A/V Cart with a Mac Mini computer, projector, and screen.
- The Cartwright Room: Contains a boardroom-style table that can seat up to 26 people. It also has two small seating areas and is equipped with an Eno Board.
- The Pillsbury Room: A small room overlooking East University Avenue with an octagonal 8-person table, ideal for small meetings or interviews.
Additional Facilities
- IDEA Center: A makerspace open to all students, faculty, and staff. It is adaptive with tables and chairs that can be easily rearranged, seating roughly 40-45 people. Equipment includes a mounted 86" touch screen computer, desktop computers, laser cutter, vinyl cutter, 3-D printers, sewing machine, embroidery machine, knitting machine, and a mobile white board.
These facilities provide a comprehensive range of options for meetings, conferences, and events, ensuring that Illinois Wesleyan University can accommodate various needs and sizes of gatherings.