Jakarta Convention Center
Kota Jakarta Pusat, ID
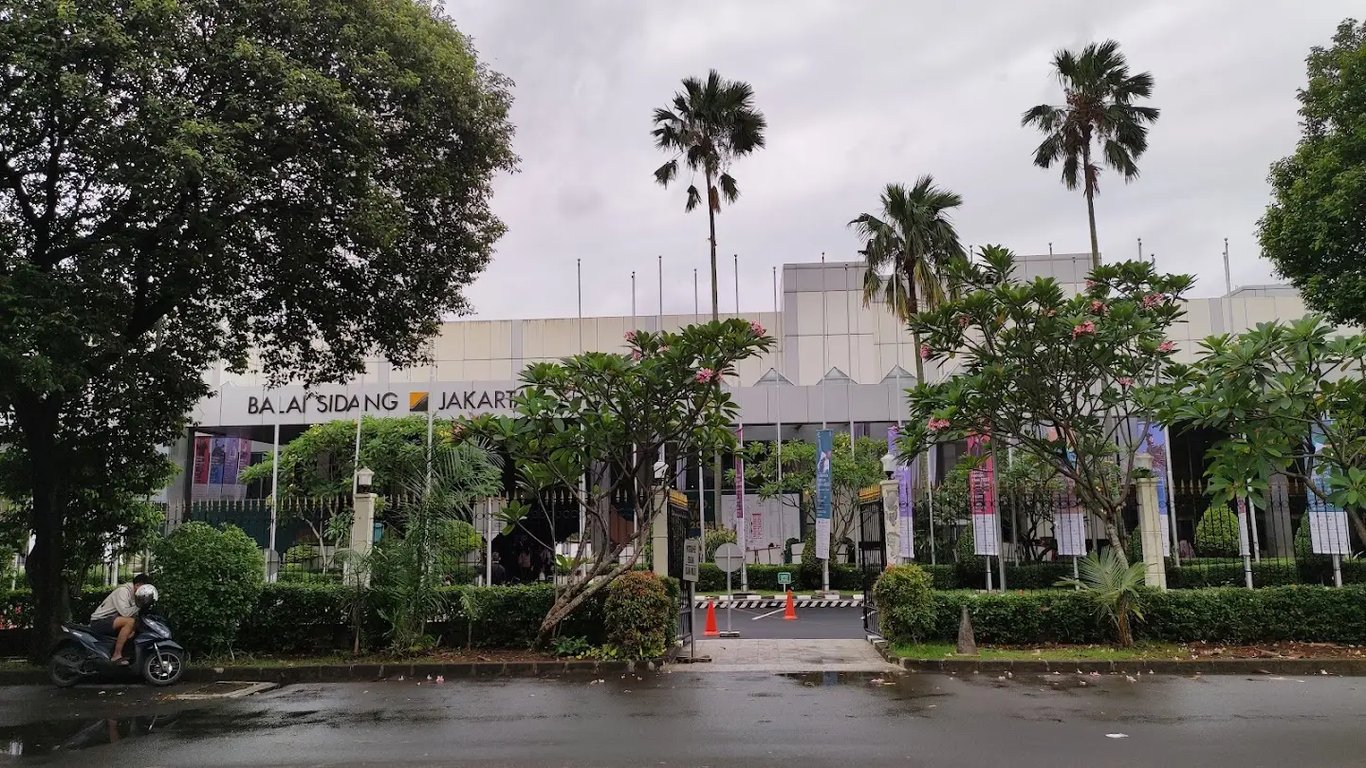
- AddressJl. Gatot Subroto No.1, RT.1/RW.3, Pejompongan, Gelora, Kecamatan Tanah Abang, Kota Jakarta Pusat, Daerah Khusus Ibukota Jakarta 10270, Indonézia, Kota Jakarta Pusat
- CountryID
- Typeconference_centre
- Websitehttps://www.jcc.co.id/
The Jakarta Convention Center (JCC) is a premier event venue located in the heart of Jakarta, Indonesia. It is situated in the Gelora Bung Karno Sports Complex and offers extensive meeting, conference, and event facilities.
Meeting and Conference Facilities
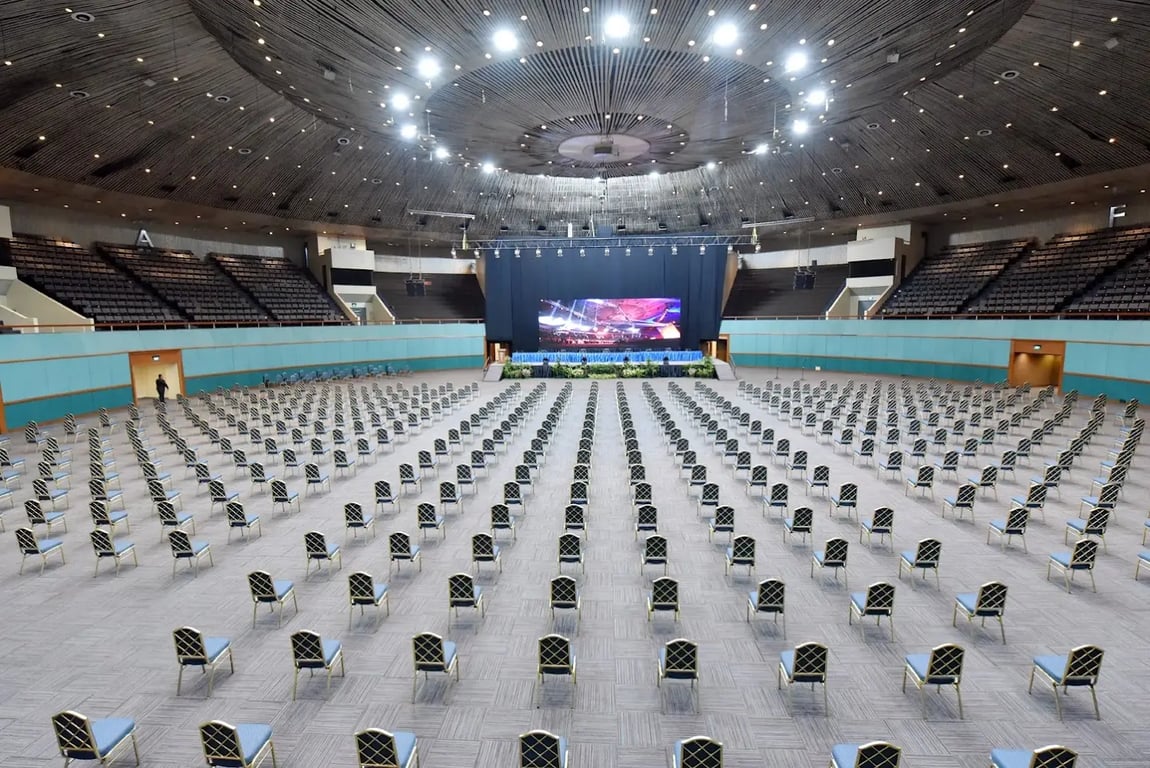
- Plenary Hall: This is a round theater-style hall with a seating capacity of 5,000. It features ground and mezzanine level entry points, making it an ideal space for large-scale events and conferences.
- Assembly Hall: With an area of 3,921 square meters, this hall can comfortably seat 2,500 guests for sit-down dinners or accommodate 4,500 guests for buffets.
- Cendrawasih Room: This banqueting hall is equipped with movable floor-to-ceiling partitions, allowing it to be customized for smaller events. It has a total area of 2,109 square meters.
- Exhibition Halls: There are two exhibition halls (Exhibition Hall A and B) with areas of 3,060 square meters and 6,075 square meters respectively. These halls are perfect for exhibitions and trade shows.
- Meeting Rooms: The JCC has a total of 13 event rooms, with four of them having flexible dimensions and capacities. The nine meeting rooms located in the Lower Lobby can accommodate between 20 and 1,000 visitors, and two of these rooms can be further divided for cozier events.
Additional Facilities
- Main Lobby and Lower Lobby: Both lobbies are spacious and elegantly designed, providing a grand entrance for events. The Main Lobby is particularly stylish with an area of 5,500 square meters.
- VIP Rooms and Lounges: These rooms offer private spaces for VIP guests, ensuring their comfort and convenience.
- Business Center: The JCC provides a business center to support meetings and events, offering essential services like internet access and AV capabilities.
- Parking and Transportation: The convention center has an independent 6,000-space car park located immediately in front of the venue. It is also conveniently connected to nearby hotels and has taxi and train access.
Event Services
- Onsite Catering: The JCC offers onsite catering services to ensure that all culinary needs are met during events.
- AV Capabilities: The venue is equipped with advanced audio-visual capabilities to support presentations and performances.
- Customizable Space: The various meeting rooms and halls can be configured to match specific event requirements, making the JCC highly versatile for different types of events.
The Jakarta Convention Center is strategically located in the heart of Jakarta, making it an ideal choice for hosting a wide range of events, from world conventions and regional conferences to theatrical performances and business meetings. Its extensive facilities and customizable spaces ensure that every event is a success.
Rooms and capacities
Capacity depends on the layout. A room that holds 300 standing seats fewer for dinner, so each layout is counted separately.
- 26
- bookable spaces
- 5,000
- at its largest, standing
- 29,375 m²
- of floor area
| Room | Area | Banquet | Theatre | Cocktail Rounds | Classroom | Standing |
|---|---|---|---|---|---|---|
| Exhibition Hall A | 3060 m² | — | — | — | — | — |
| Pre-Function Exhibition Hall A | 1171 m² | — | — | — | — | — |
| Connecting Corridor | 450 m² | — | — | — | — | — |
| Exhibition Hall B | 5850 m² | — | — | — | — | — |
| Pre-Function Exhibition Hall B | 1330 m² | — | — | — | — | — |
| Outdoor Exhibition | 2000 m² | — | — | — | — | — |
| Main Lobby | 5500 m² | — | — | — | — | — |
| Cendrawasih Room | 2109 m² | 1300 | 2000 | 1800 | 1400 | — |
| Plenary Hall | 51 m² | 1300 | 2500 | 2200 | — | 5000 |
| Plenary Hall (Balcony) | 51 m² | — | 2500 | — | — | — |
| Assembly Hall 1 | 1305 m² | 800 | 1200 | 1100 | 850 | — |
| Assembly Hall 2 | 1311 m² | 800 | 1200 | 1100 | 850 | — |
| Assembly Hall 3 | 1305 m² | 800 | 1200 | 1100 | 850 | — |
| Nuri Room 1 | 182 m² | 90 | 140 | 100 | 100 | — |
| Nuri Room 2 | 70 m² | 40 | 60 | 50 | 40 | — |
| Maleo Room | 77 m² | 40 | 60 | — | 40 | — |
| Murai Room | 77 m² | 40 | 60 | 50 | 40 | — |
| Kenari Room | 77 m² | 40 | 60 | 50 | 40 | — |
| Kakatua Room | 156 m² | 80 | 140 | 120 | 90 | — |
| Merak Room 1 | 294 m² | 150 | 270 | 250 | 160 | — |
| Merak Room 2 | 294 m² | 150 | 270 | 250 | 160 | — |
| Merak Room 3 | 294 m² | 150 | 270 | 250 | 160 | — |
| Summit Room | 210 m² | 100 | 150 | 150 | — | — |
| Summit Lounge | 276 m² | 150 | 200 | 150 | 140 | — |
| Kasuari Lounge | 775 m² | 450 | — | 700 | — | — |
| Lower Lobby Pre-Function | 1100 m² | — | — | — | — | 1000 |
Facilities
- Audio/Video Capabilities
- Business Center
- Internet
- Onsite Catering
- Outdoor Space
- Paid Parking
- Private Space
- Taxi
- Train