Julia Morgan Ballroom
San Francisco, San Francisco County, US
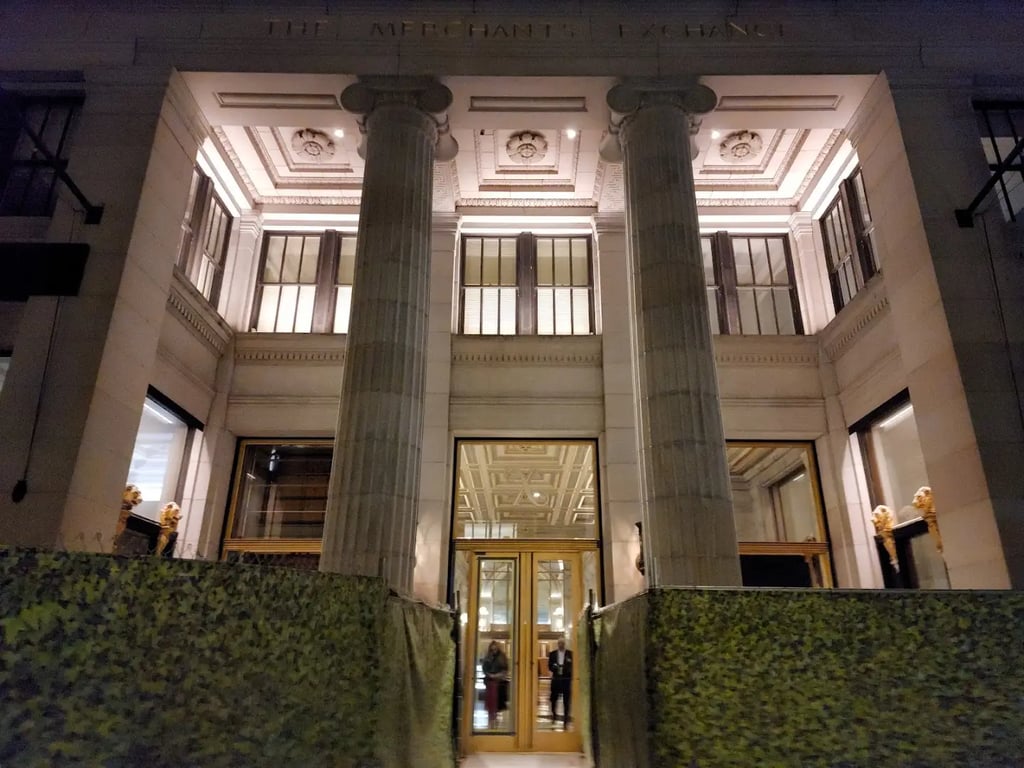
- AddressMerchants Exchange Building, 465 California St, San Francisco, CA 94104, USA, San Francisco, San Francisco County
- CountryUS
- Typehotel_resort
- Websitehttps://juliamorganballroom.com/
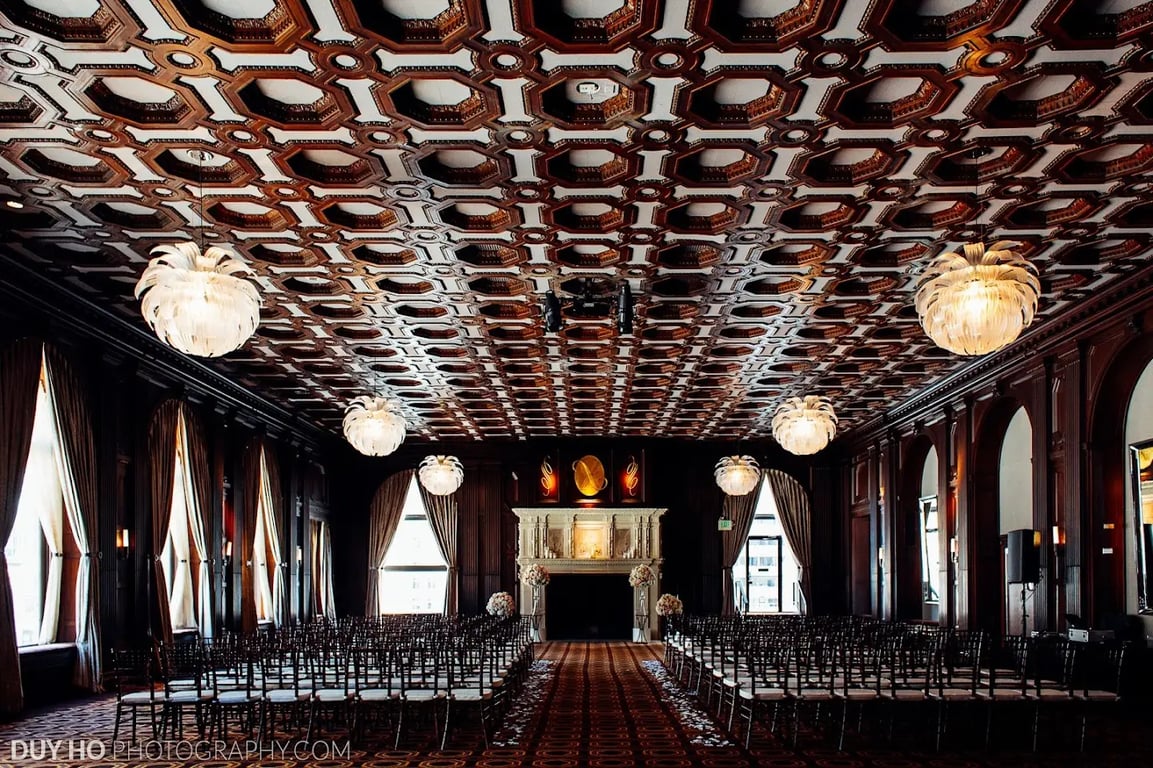
The Julia Morgan Ballroom, located in the Merchants Exchange Building at 465 California Street in San Francisco, is a premier event venue known for its historical significance, timeless Beaux-Arts design, and superior modern amenities. Here is a detailed description of its meeting, conference, and event facilities:
Meeting and Conference Facilities
- Event Space: The Ballroom offers 4,060 square feet of unobstructed event space, providing an ideal backdrop for various events. This space can be configured to accommodate different event types, including meetings, conferences, and receptions.
- Breakout Rooms: In addition to the main ballroom, there are five accompanying breakout rooms available for ancillary programming, breakout sessions, or pre-event spaces. These rooms offer flexible configurations to suit different event needs.
- Audio-Visual Equipment: The venue provides advanced audio-visual packages, including high-speed WiFi, a pull-down movie screen, microphones, a sound system with four QSC speakers, adapters for personal playlist devices, and an AV cart.
- Catering and Dining: The Ballroom features one of the City’s finest commercial kitchens, offering premium in-house catering services. The venue can accommodate both banquet-style seating and dinner-style seating, with a maximum capacity of 220 for banquet-style events and 120 for dinner-style events.
- Other Amenities:
- Bar and Lounge: The Daniel Burnham Bar and Lounge offers a 30-foot-long black marble bar with sweeping cityscape views across the heart of the Financial District.
- Outdoor Deck: An outdoor deck provides unobstructed views of downtown San Francisco and the Bay, adding an extra layer of elegance to events.
- Flexible Configurations: The venue offers flexible space configurations to accommodate various event types, including meetings, conferences, and receptions.
- Discretion and Security: The Ballroom maintains consummate discretion for guests, including secure rooms for sensitive events.
Function Rooms and Capacities
- Ballroom: The main ballroom has a capacity of 220 for banquet-style events and 120 for dinner-style events.
- Breakout Rooms:
- Daniel Burnham Bar and Lounge: This room can be used for ancillary programming or as a pre-event space. It has a bar and lounge area with cityscape views.
- Willis Polk Room: Another breakout room available for various event activities.
- Sunny Jim Rolph Room: A flexible space for different event types.
- Friendship Foyer: A pre-event space that leads guests naturally into the Ballroom.
- Lobby, Fraser Room, and Warming Kitchen: These spaces are included in the rental package and can be used as needed.
Services
- Event Production: The Ballroom’s professional production staff ensures that every element of the guest experience is of the highest quality.
- Gourmet Food and Beverage Service: The venue offers gourmet food and beverage service, tailored to meet the specific needs of each event.
- Discretion and Security: The Ballroom maintains consummate discretion for guests, including secure rooms for sensitive events.
- AV Support: The venue provides comprehensive audio-visual support, including high-speed WiFi, microphones, sound systems, and AV carts.
- Parking and Transportation: The venue offers ample public parking and valet services, with numerous modes of public transportation nearby, including the iconic California Street Cable Cars.
The Julia Morgan Ballroom at the Merchants Exchange Building is a versatile and historic venue that can accommodate a wide range of events, from corporate meetings to weddings and receptions, with its rich details, stunning views, and top-tier amenities.