Korea International Exhibition Center
Goyang-si, KR
- Address217-59 Kintex-ro, Ilsanseo-gu, Goyang-si, Gyeonggi-do, Dél-Korea, Goyang-si
- CountryKR
- Typeexhibition_centre
- Websitehttps://www.kintex.com/
KINTEX 2, located at 217-60 Kintex-ro, Ilsanseo-gu, Goyang-si, Gyeonggi-do, South Korea, is a comprehensive convention and exhibition center designed to host a wide range of events, conferences, and meetings. Here is a detailed description of its meeting, conference, and event facilities:
Meeting and Conference Rooms
First Floor:
- 10 Medium-Size Meeting Rooms: These rooms can be combined or divided into 20 smaller meeting rooms, providing flexibility for various event configurations.
Third Floor:
- 8 Small-to-Medium-Size Meeting Rooms: These rooms can be rearranged into 2 large-size meeting rooms and 8 small-size meeting rooms, offering versatility for different types of events.
Fourth Floor:
- 8 Small-to-Medium-Size Meeting Rooms: Similar to the third floor, these rooms can be rearranged into 2 large-size meeting rooms and 8 small-size meeting rooms.
Grand Ballroom
- Seating Capacity: 2,000 seats
- Ceiling Height: 10 meters
- Simultaneous Interpretation: Available for 8 languages
- State-of-the-Art AV System: Equipped with cutting-edge audio-visual equipment to support high-quality presentations.
Event Hall
- Seating Capacity: 6,000 seats (tier-seating type)
- Event Space: A spacious multi-purpose event hall designed for large-scale events and conferences.
Additional Facilities
- Organizer Office: Conveniently located for event organizers to manage their events efficiently.
- Business Lounge: A dedicated space for business meetings and networking.
- VIP Room: A luxurious area for VIP guests, providing privacy and comfort.
- Free Interphone: Available for easy communication among event staff and participants.
Exhibition Halls
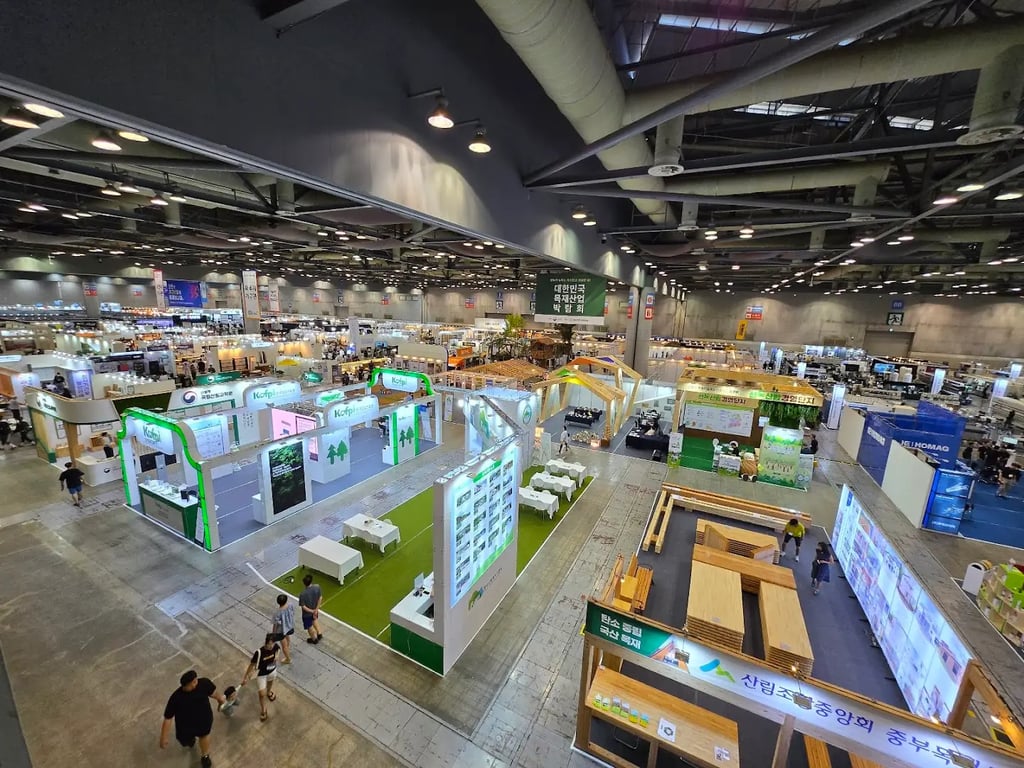
KINTEX 2 features five exhibition halls in the second center, each with a total indoor exhibition area of 54,508 square meters. The halls are pillar-less, allowing for the installation of multi-story booths and heavy equipment exhibitions with a maximum floor load capacity of 5 tons per square meter. The exhibition halls are equipped with state-of-the-art IT environments, including wireless connections across the entire venue and eco-friendly LED signboards.
Parking and Loading Facilities
- Parking Capacity: The second center can accommodate 2,267 vehicles, with an additional 4,000 vehicles in the temporary parking lot.
- Loading Facilities: Separate lanes and convenient ramps for cargo trucks ensure smooth logistics and direct access into the exhibition halls.
Accessibility
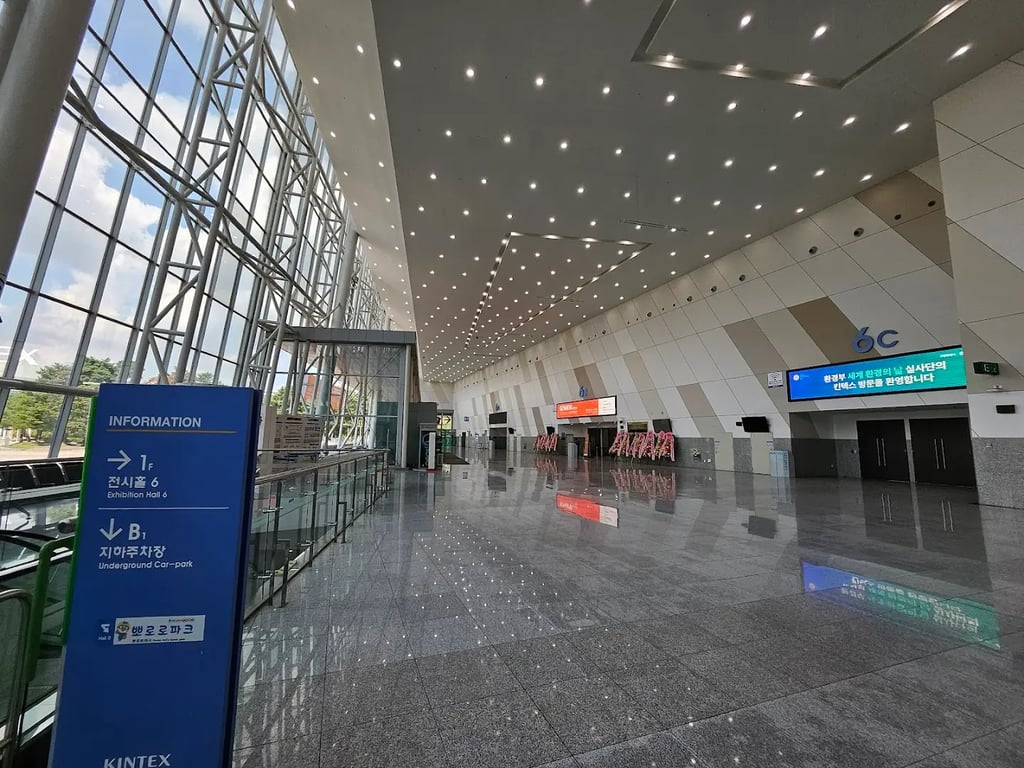
KINTEX 2 is designed to be barrier-free, offering services such as stroller rental, parking for persons with disabilities, accessible restrooms, and elevators for persons with disabilities. The main entrance has no steps, and wheelchair rental is also available.
KINTEX 2 is a premier event venue in South Korea, equipped with a comprehensive range of facilities to host various types of events, from small meetings to large-scale conferences and exhibitions.