Kursaal
Donostia, Gipuzkoa, ES
- AddressZurriola Hiribidea, 1, 20002 Donostia, Gipuzkoa, Spain, Donostia, Gipuzkoa
- CountryES
- Typeperforming_arts_venue
- Websitehttps://www.kursaal.eus/es/
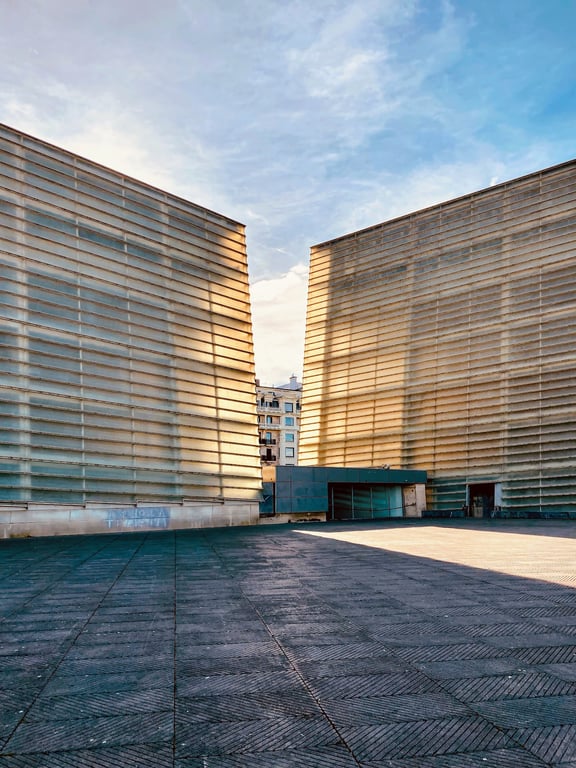
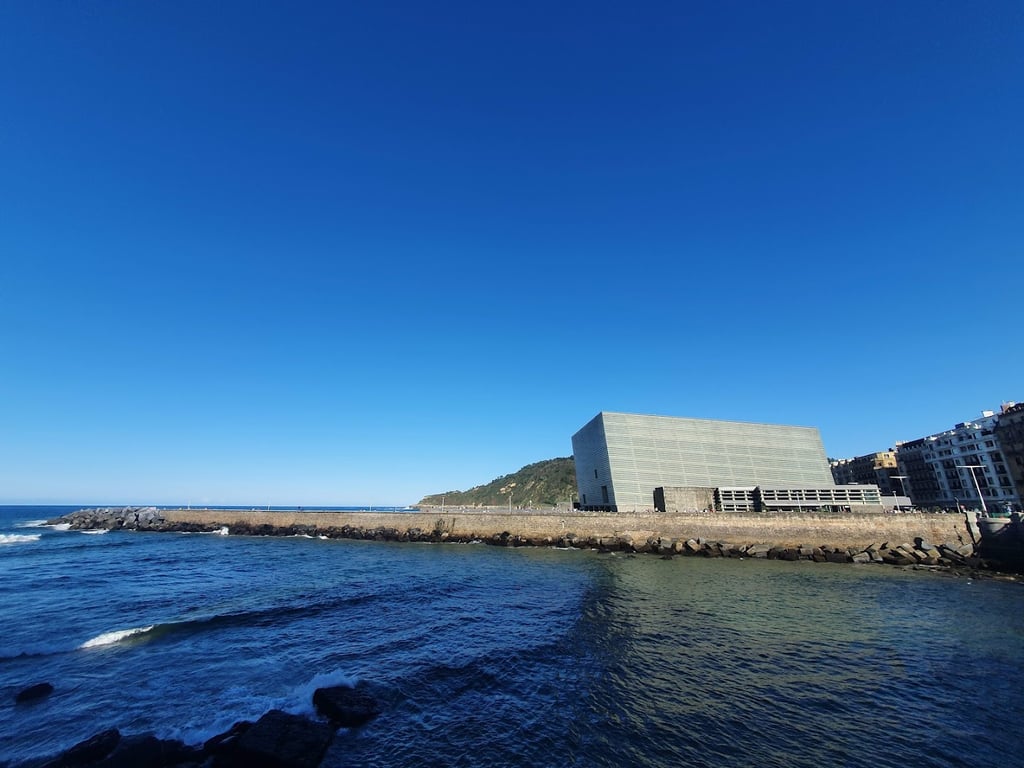
The Kursaal Congress Centre and Auditorium, located at Zurriola Hiribidea, 1, 20002 Donostia, Gipuzkoa, Spain, is a premier venue for meetings, conferences, and events. Designed by renowned architect Rafael Moneo, this avant-garde building is an architectural icon in San Sebastian.
Meeting and Conference Facilities
Auditoriums:
- Main Auditorium: With a capacity for 1,806 people, this is the largest auditorium and is frequently used for big events. The first rows of seats can be removed to accommodate an orchestra for opera performances.
- Chamber Hall: Seating 600 people, this hall is used for congresses or smaller concerts.
Multipurpose Rooms:
- Room 1/3: 150 theatre seats or 84 classroom seats, with a floor area of 182 square meters and a height of 5.45 meters.
- Room 2: 200 theatre seats or 126 classroom seats, with a floor area of 231 square meters and a height of 5.45 meters.
- Room 1+2/2+3: 395 theatre seats or 252 classroom seats, with a floor area of 413 square meters and a height of 3.75 meters.
- Room 1+2+3: 575 theatre seats or 378 classroom seats, with a floor area of 595 square meters and a height of 3.75 meters.
- Room 4: 60 theatre seats or 45 classroom seats, with a floor area of 86 square meters and a height of 5.45 meters.
- Room 5/6/7/8: 40 theatre seats or 36 classroom seats, with a floor area of 64 square meters and a height of 5.45 meters.
- Room 4+5: 110 theatre seats or 81 classroom seats, with a floor area of 150 square meters and a height of 3.75 meters.
- Room 6+7: 90 theatre seats or 63 classroom seats, with a floor area of 128 square meters and a height of 3.75 meters.
- Room 9: 50 theatre seats or 36 classroom seats, with a floor area of 75 square meters and a height of 5.45 meters.
- Room 8+9: 100 theatre seats or 72 classroom seats, with a floor area of 140 square meters and a height of 3.75 meters.
- Room 10: 169 theatre seats or 114 classroom seats, with a floor area of 210 square meters and a height of 3 meters.
- Room 10A: 65 theatre seats or 48 classroom seats, with a floor area of 90 square meters and a height of 3 meters.
- Room 10B/C: 28 theatre seats or 18 classroom seats, with a floor area of 41 square meters and a height of 3 meters.
- Room 10B+C: 60 theatre seats or 45 classroom seats, with a combined floor area of 82 square meters and a height of 3 meters.
Banquet Hall:
- Seating for 770 people in banquet style or 770 for cocktail events, with a floor area of 1,100 square meters and a height of 6.75 meters.
VIP Room:
- Seating for 40 people, with a floor area of 87 square meters and a height of 2.8 meters.
Multipurpose Rooms:
- Total floor area of 1,000 square meters, with a height of 2.99 meters, accommodating up to 600 people for cocktail events.
Exhibition Area:
- Total floor area of 3,100 square meters, with a height of 2.99 meters, suitable for exhibitions and other large-scale events.
Services
- Catering: Provided by the Ixo Group, which includes a restaurant service led by Andoni Luis Aduriz, a two-Michelin-star chef.
- Technology: Equipped with state-of-the-art technology including booths for simultaneous interpreting, video projectors, screens, close circuit TV, infrared translation system, fibre optics, and videoconferencing facilities.
- Accessibility: Certified for global accessibility (ISO 17001:2001) and environmental management (ISO 14001:2004).
- Awards: Recognized for management quality with a Silver EFQM award (2005).
The Kursaal's prime location, facing the Cantabrian Sea, offers easy access to hotels, restaurants, and shops, making it an ideal venue for a wide range of events. Its versatile spaces and cutting-edge technology ensure that it can accommodate any type of meeting or conference, from small business meetings to large-scale congresses and exhibitions.