L'Agora
València, Valencia, ES
- AddressC/ d'Eduardo Primo Yúfera, 1A, Quatre Carreres, 46013 València, Valencia, Spain, València, Valencia
- CountryES
- Typemuseum
- Websitehttp://www.caixaforum.org/es/valencia
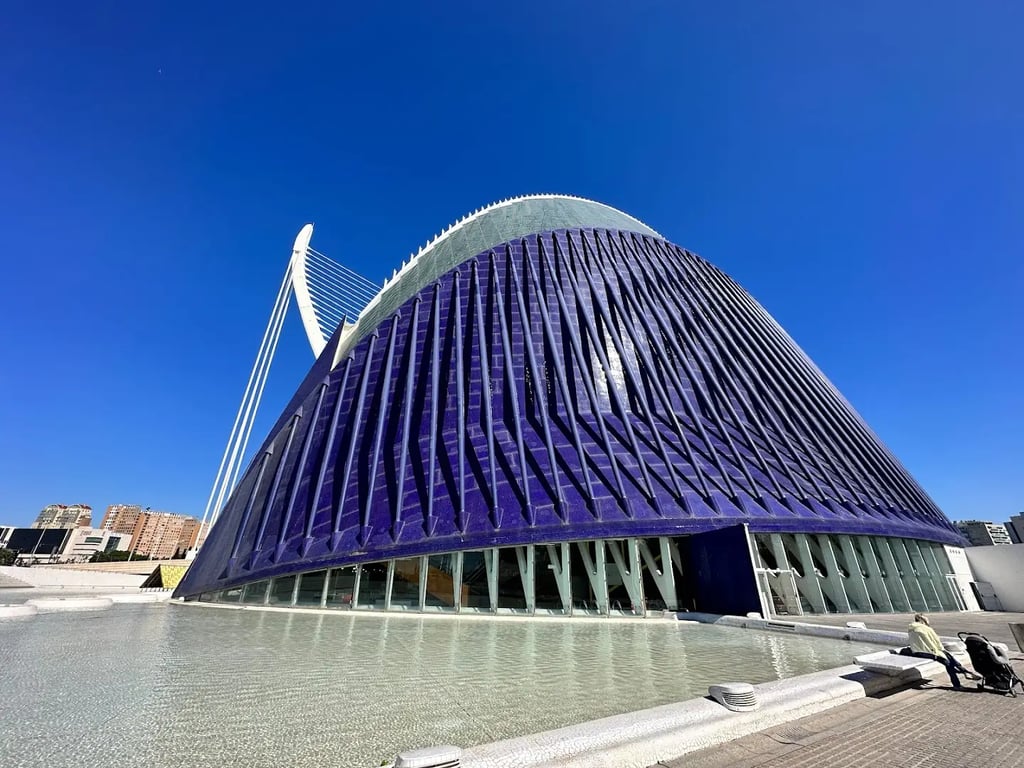
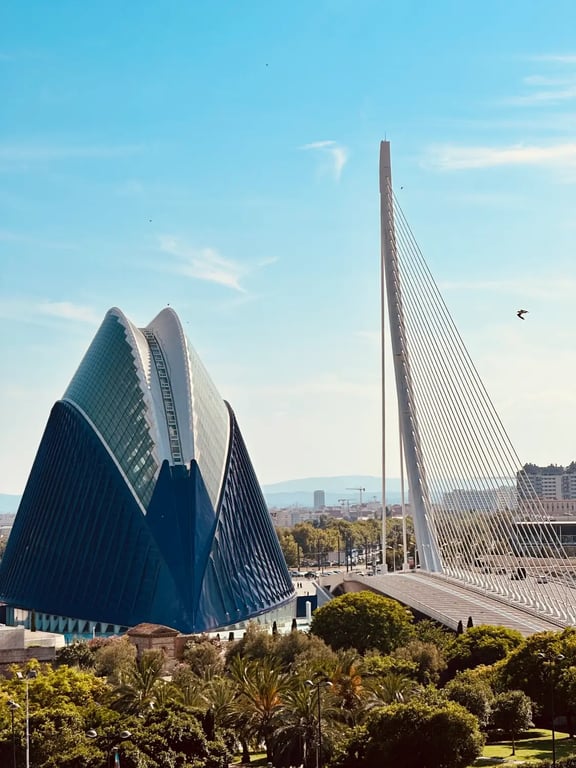
L'Àgora, located in the Ciutat de les Arts i les Ciències complex in Valencia, Spain, is a multifunctional covered space designed by Santiago Calatrava. Here is a detailed description of its meeting, conference, and event facilities:
Meeting and Event Facilities
L'Àgora offers a versatile space that can be configured for various events, including congresses, conventions, concerts, exhibitions, and performances. The building features an open floor plan resembling a pointed ellipse, approximately 88 meters in length and 66 meters in width, with a height of 70 meters. This large interior space can accommodate up to 6,075 individuals depending on the configuration.
Function Rooms and Capacities
- CaixaForum Valencia:
- Exhibition Halls: Two exhibition halls that can be used for art exhibitions, conferences, and other events.
- Auditorium: An auditorium with 300 seats, suitable for conferences, concerts, and performances.
- Multipurpose Rooms: Two multipurpose rooms that can be used for various events such as workshops, meetings, and social gatherings.
- Bar-Restaurant: A bar-restaurant area where attendees can relax and enjoy refreshments.
- Bookstore: A bookstore where visitors can browse through literature and educational materials.
- Family and Educational Space: A second-level space dedicated to families and education, featuring activities tailored for the elderly and educational workshops.
Services
- Art Exhibitions: L'Àgora hosts a variety of art exhibitions, showcasing both contemporary and historical art.
- Conferences and Workshops: The space is equipped to host conferences, educational workshops, and family activities.
- Concerts and Performances: The auditorium and multipurpose rooms are ideal for concerts and performances.
- Social Events: The bar-restaurant and multipurpose rooms can be used for social events, including networking sessions and receptions.
- Guided Tours: Visitors can enjoy guided tours that enhance their experience of the space and its various exhibits.
Additional Features
- Glass Roof: The building features a glass roof along its central axis, allowing for natural light to illuminate the interior space.
- Movable Framework: A movable framework is employed to regulate the natural light from above, ensuring optimal lighting conditions for various events.
- Organic and Geometric Design: The interior showcases tall white steel arches, creating an organic atmosphere, while the exterior boasts a geometric and abstract design that remains striking whether seen during daylight or illuminated at night.
L'Àgora is a dynamic space that offers a unique blend of functionality and aesthetics, making it an ideal venue for a wide range of events and activities.