Lamar Dixon Expo Center (Gonzales)
Gonzales, Ascension Parish, US
- Address9039 S St Landry Ave, Gonzales, LA 70737, Egyesült Államok, Gonzales, Ascension Parish
- CountryUS
- Typeexhibition_centre
- Websitehttps://www.lamardixonexpocenter.com/
The Lamar Dixon Expo Center, located at 9039 S St Landry Ave, Gonzales, LA 70737, is a multi-purpose event facility that offers extensive meeting, conference, and event spaces. Here is a detailed description of its facilities:
Meeting and Event Spaces
- Total Meeting Space: 203,810 square feet
- Number of Meeting Rooms: 7
- Largest Room: 66,000 square feet
- Second Largest Room: 42,000 square feet
Function Rooms and Capacities
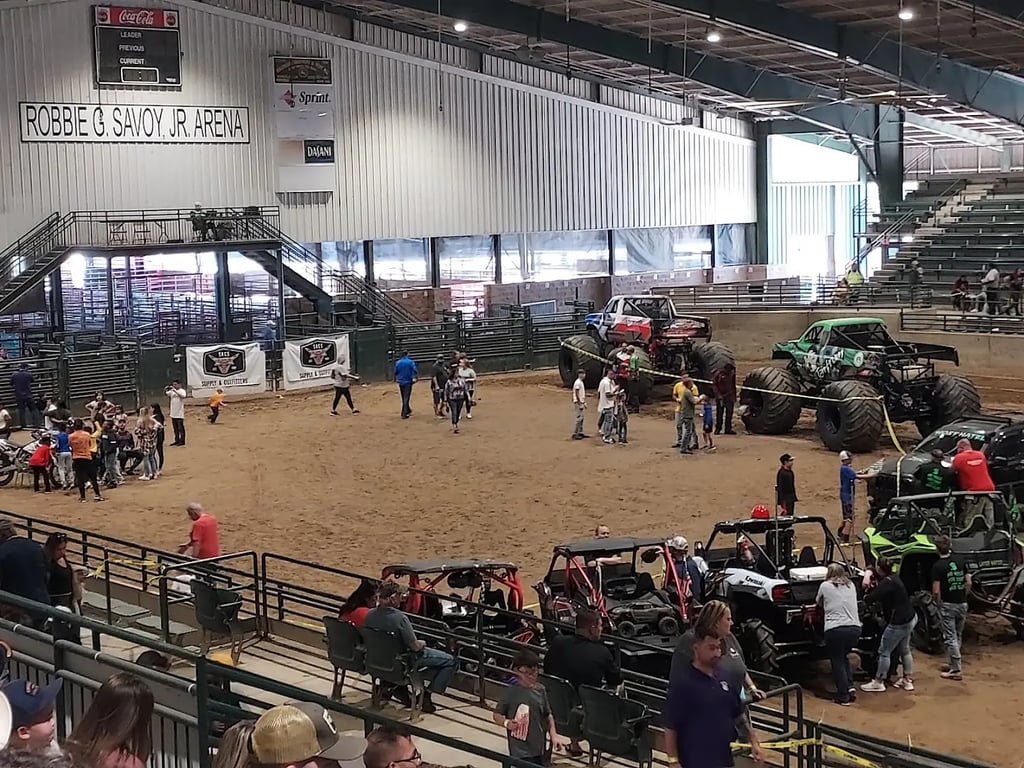
- Robbie G. Savoy Jr. Arena:
- Capacity: 6,600 permanent seats
- Features: Indoor sports, concerts, rodeos, bucking chutes, roping boxes, inner offices, and a 12,500-square foot banquet room upstairs. The arena also includes an 800-square foot lounge with a bar area of 290 square feet and a 5,200-seat banquet area that can be divided into three sections.
- Arena B:
- Capacity: 31,860 square feet
- Features: Permanent seating for 1,500, concession stands, and restrooms.
- Ascension Gymnasium:
- Capacity: 24,000 square feet
- Features: Used for basketball and volleyball.
- Building C:
- Capacity: 45,000 square feet
- Features: Roofed cattle holding pen.
- Outdoor Arena:
- Capacity: 42,000 square feet
- Features: Lights and an announcer's stand.
- 4-H Building:
- Capacity: 70,000 square feet
- Features: Multi-use exhibit hall space.
- Trademart:
- Capacity: 24,000 square feet
- Features: Roll-up doors, concessions, and restrooms.
Amenities and Services
- Internet Access: Available throughout the facility.
- Pet Friendly: The center allows pets.
- Wheelchair Accessible: All areas are wheelchair accessible.
- AV Capabilities: Advanced audio-visual equipment is available for presentations and events.
- Health Club: A health club is available for recreational activities.
- Paid Parking: Parking is available but requires payment.
- RV Park: The facility has an RV park with 300 spaces, two restrooms/shower buildings, 25 spaces with 50 amps, and 20 and 30 amp hookups with water and sewage.
- Banquet Hall: A 5,180 square foot banquet hall on the second floor, accessible by stairs or elevator, which can be divided into three sections. It includes an attached bar area and a full-sized commercial-style kitchen.
Other Facilities
- Barns: Barns with 960 horse stalls (10’ x 10’ with a sand base) or 2,800 cattle tie spaces, including wash racks, restrooms, vet stocks, and electric outlets.
- Chapel: A 175-200 seat chapel for weddings and other services, complete with a full sound system and a dressing/waiting area for the bride and groom.
- Multi-Use Complex: 7 lighted and irrigated soccer fields, each 220 x 330 feet, with shade pavilions, concessions, restrooms, and paved parking lots.
The Lamar Dixon Expo Center offers a comprehensive range of facilities and services to accommodate various types of events, from small gatherings to large conferences and exhibitions.