Lucas Oil Stadium
Indianapolis, Marion County, US
- Address500 S Capitol Ave, Indianapolis, IN 46225, USA, Indianapolis, Marion County
- CountryUS
- Typestadium
- Websitehttps://www.lucasoilstadium.com/
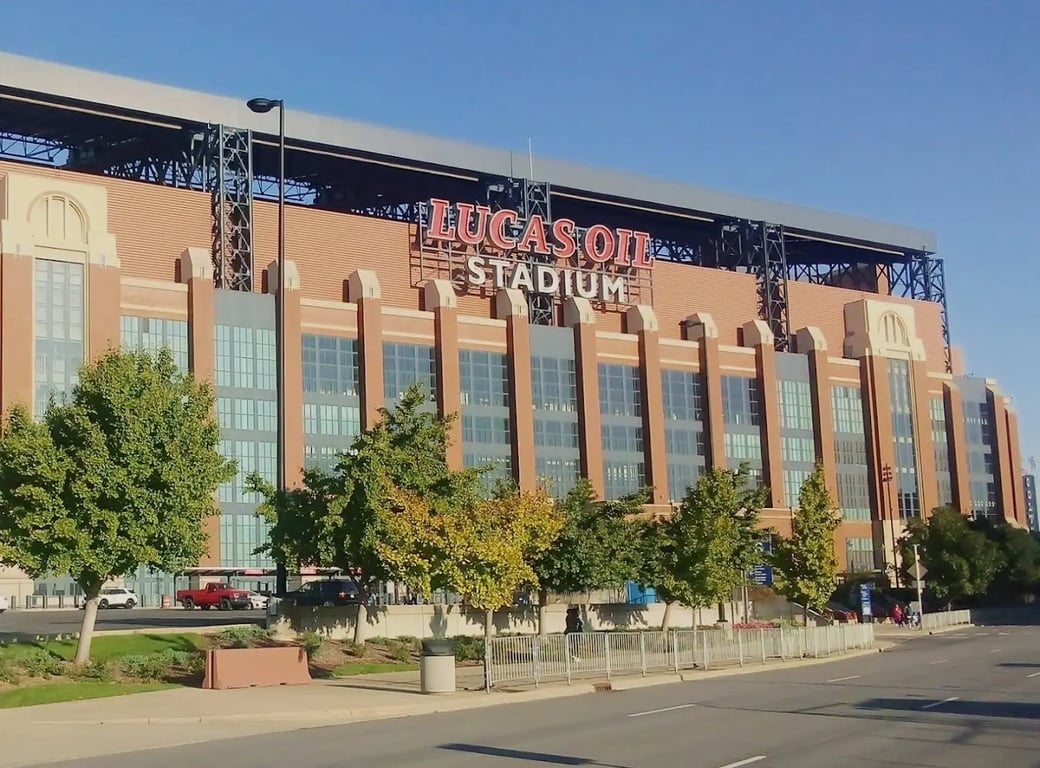
Lucas Oil Stadium, located at 500 S. Capitol Ave, Indianapolis, IN 46225, is a versatile event venue that offers a wide range of facilities for meetings, conferences, and events. Here is a detailed description of its meeting and event spaces:
Event Level
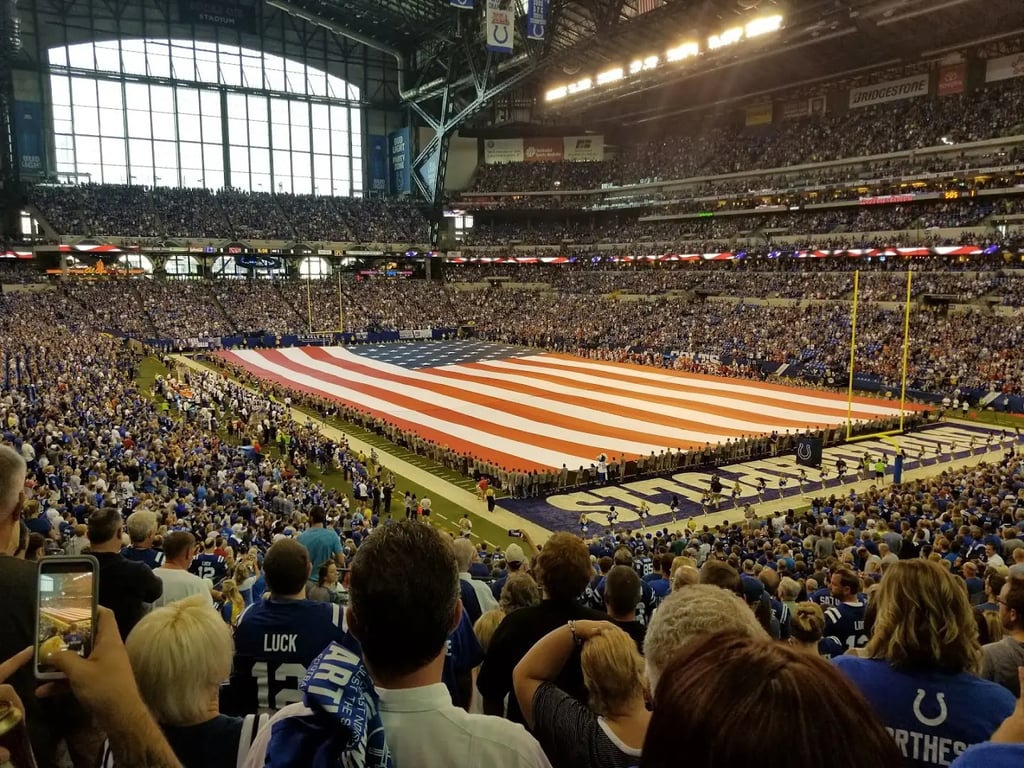
- Field: This area offers an exciting experience for guests, perfect for large events and functions. It can accommodate groups from 7 to 70,000.
- Exhibit Halls: The combined total of Exhibit Halls 1 and 2 provides 43,000 square feet of space, ideal for receptions, corporate trainings, and banquets. The halls can be configured to accommodate various event types.
- Meeting Rooms: There are 12 meeting rooms available, ranging in size from 780 to 1,400 square feet. These rooms can be combined in groups of two’s or three’s to accommodate larger groups, totaling 13,000 square feet of meeting space.
Street Level
- Lucas Oil Plaza: This area is approximately 30,000 square feet and serves as the main point of entry for guests. It is suitable for special banquets, parties, award ceremonies, and corporate functions.
- East & West Club Lounges: Each lounge spans 14,600 square feet and offers a sports bar-type atmosphere with HD flat-screen televisions, video walls, and table and lounge seating. These areas are perfect for networking events and cocktail hours.
Upper Suite Level
- Quarterback Suite: This suite is ideal for unique events like wedding receptions, rehearsal dinners, corporate breakfasts, and luncheons. It features a custom horseshoe-shaped bar and offers an incredible view of the field and downtown Indianapolis.
Terrace Level
- Bud Light Terrace: This area provides 12,500 square feet of space and is suitable for cocktail receptions and other events. It offers spectacular views of the downtown Indianapolis skyline.
Amenities and Services
- AV Capabilities: The stadium is equipped with advanced audio-visual capabilities to support various event needs.
- Business Center: A business center is available for guests to use, providing necessary amenities for meetings and conferences.
- Furniture and Table Linens: Customizable furniture and table linens are available to personalize events.
- Internet Access: Guests have access to reliable internet throughout the venue.
- Lighting: Flexible lighting options are available to suit different event requirements.
- Loading Dock: The stadium features 11 indoor truck docks, totaling 34,000 square feet, for easy loading and unloading of equipment.
- Portable Walls: Portable walls can be used to create customized event spaces.
- Alcohol and Catering: Onsite catering services are available, and alcohol can be served at events.
- Wheelchair Accessibility: The stadium is fully accessible, with ramps, elevators, and escalators providing easy access to all levels. Accommodations for persons with disabilities include family restrooms, accessible ticket and concession counters, and wheelchair availability.
Lucas Oil Stadium offers a comprehensive range of facilities and services to cater to various meeting, conference, and event needs.