MAC Center
Kent, Portage County, US
- Address1025 Risman Dr, Kent, OH 44242, USA, Kent, Portage County
- CountryUS
- Typearena
- Websitehttps://kentstatesports.com/sports/2013/7/18/MAC%20Center.aspx
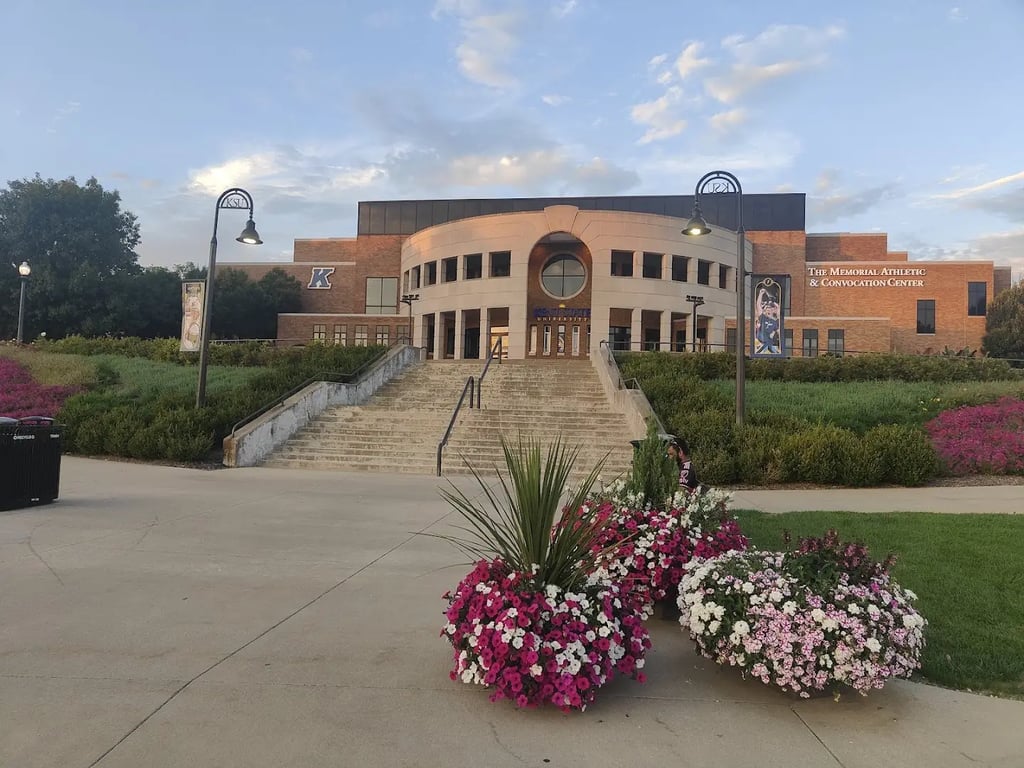
The Memorial Athletic and Convocation Center (MAC Center) is a multi-purpose arena located at 1025 Risman Dr, Kent, OH 44242, USA. It serves as a hub for various events, including athletic competitions, convocations, and conferences. Here is a detailed description of its meeting, conference, and event facilities:
Meeting and Conference Facilities
- Main Lobby and Ticket Office:
- The main lobby is a three-story high area that includes an elevator, concession stands, the Steve Milkovich Family Ticket Office, team shop, the Laing and Saundra Kennedy Blue and Gold Trophy Room, and the Scolin MacLean Donor's Lounge (nicknamed "The Scolly Bear Lair"). This area provides a central hub for attendees and hosts various administrative functions.
- Auxiliary Lobbies:
- There are four auxiliary lobbies located at each corner of the arena, providing access to restrooms, drinking fountains, and stairs to the balcony sections. These lobbies are strategically placed to ensure efficient movement of attendees.
- Blue and Gold Club Loge:
- Located on the third floor, the Blue and Gold Club Loge offers a panoramic view of the competition court. It is an ideal space for VIP guests and sponsors, providing a premium viewing experience.
- Varsity K Hall of Fame:
- Situated outside the southern arena doors, this hall of fame displays all the donors who have endowed scholarships to athletics. It serves as a tribute to the university's athletic achievements.
- Administrative Offices:
- The MAC Center houses administrative offices for the athletic department and coaches' offices for various teams. These offices are located on the first floor and second floor, respectively, ensuring easy access for both staff and athletes.
Event Facilities
- Seating Configuration:
- The arena has a seating capacity of 6,327 in the basketball configuration. The seating areas are divided into sections with balcony seating along each sideline. All seating sections are bleacher seats except for chairback seats in the lower sideline section opposite the team benches and in the Blue and Gold Loge.
- Event Spaces:
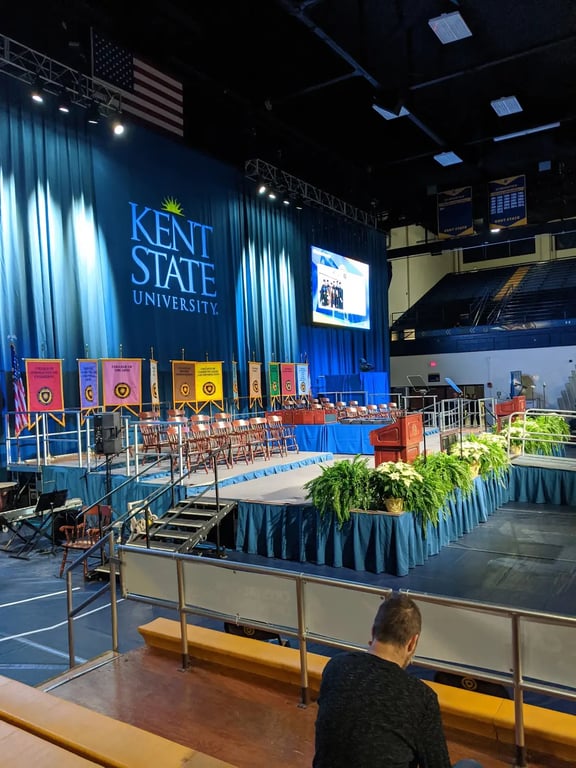
- The MAC Center hosts a variety of events including guest speakers, concerts, and graduations for both the university and local high schools. The arena is equipped with a new parquet floor and a pair of video sideboards for replays and graphics, enhancing the overall event experience.
- Renovations and Upgrades:
- The facility underwent significant renovations between 1990 and 1992, which included a new three-story entrance lobby, ticket office, and the Blue and Gold Club Loge on the third level. These upgrades have improved the overall functionality and aesthetic appeal of the arena.
- Annex Facilities:
- The MAC Center Annex, originally known as the Memorial Gym Annex (MGA), includes a new facility for the gymnastics team that connects with the main gym by way of a removable wall. The Annex houses a large central gym with four adjacent basketball courts, auxiliary gyms, courts, a weight room, classrooms, and offices for the School of Dance and the School of Exercise, Leisure, and Sport. It also serves as the Kent State Recreation Center until 1999 and currently houses the Athletic Training and Education Center, a 10,000-square-foot sports medicine facility with three therapy pools, a cryotherapy unit, training areas, and meeting rooms.
Function Rooms and Capacities
- Main Event Area:
- The main event area has both fixed and collapsible seating, accommodating various event configurations. It is used for athletic events, concerts, and commencement ceremonies.
- Classrooms and Labs:
- The concourse level includes several classrooms and multipurpose areas. The event level also features classrooms, labs, and dressing rooms, ensuring that the facility can support academic activities alongside athletic and social events.
- Faculty Offices and Storage:
- A third, lower level of the facility includes faculty offices and storage space, providing a dedicated area for administrative functions.
- Meeting Rooms:
- While specific meeting rooms are not detailed in the available information, the various lobbies and auxiliary spaces can be used for smaller meetings and gatherings.
Services
- Concession Stands:
- The main lobby features concession stands, ensuring that attendees have access to refreshments during events.
- Restrooms and Drinking Fountains:
- Each lobby, including the auxiliary lobbies, provides restrooms and drinking fountains for attendee convenience.
- Elevator and Stairs:
- The facility is equipped with an elevator and stairs, ensuring easy access to all levels for attendees with mobility needs.
- Audio-Visual Equipment:
- The arena is equipped with modern audio-visual equipment, including video sideboards for replays and graphics, enhancing the overall event experience.
- Security and Parking:
- The facility has adequate security measures in place and offers parking areas for attendees, ensuring a safe and accessible environment for all events.
The Memorial Athletic and Convocation Center is a versatile venue that can accommodate a wide range of events, from athletic competitions to convocations and conferences. Its well-designed layout and modern amenities make it an ideal location for hosting various functions.