Martin's Château Du Lac
Rixensart, Brabant Wallon, BE
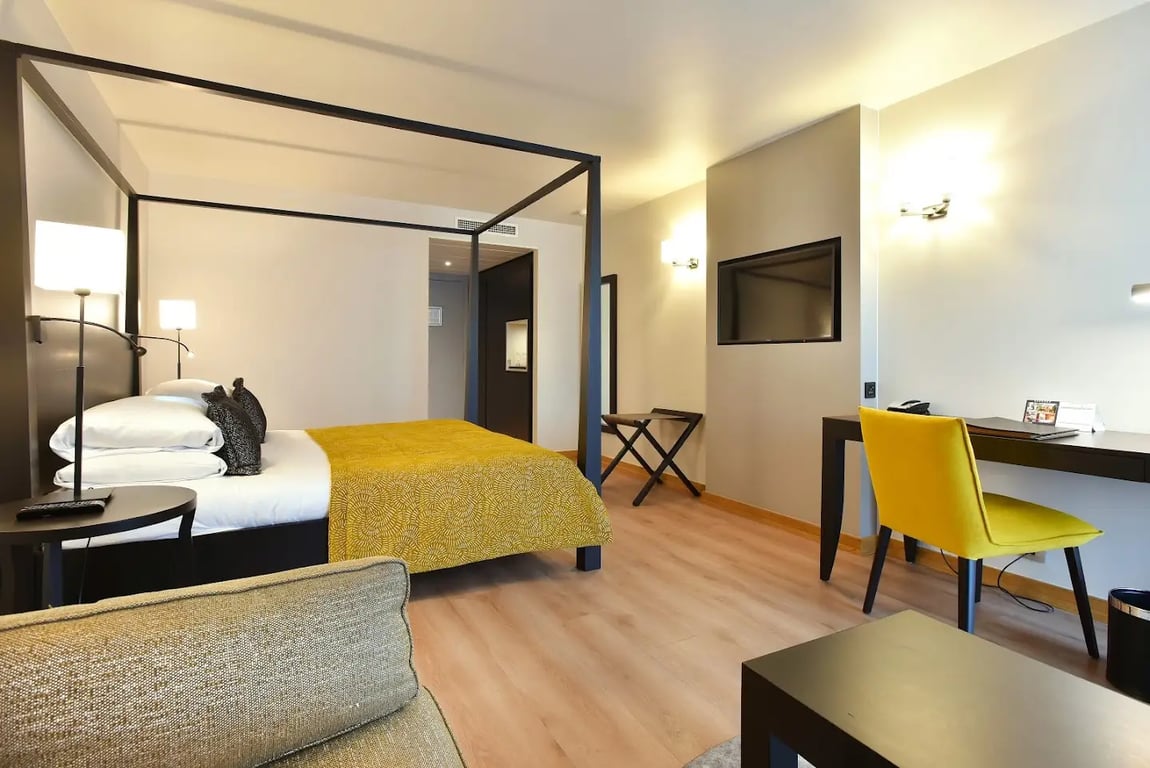
- AddressAv. du Lac 87, 1332 Rixensart, Belgium, Rixensart, Brabant Wallon
- CountryBE
- Typehotel_resort
- Websitehttps://www.martinshotels.com/en/page/martins-chateau-du-lac/martins-chateau-du-lac-5-hotel-genval-official-website.11057.html#backlink:actu-267
Martin's Château du Lac, located at Avenue du Lac 87, 1332 Rixensart, Belgium, is a 5-star luxury hotel that offers extensive meeting, conference, and event facilities. Here is a detailed description of its function rooms and services:
Meeting and Conference Facilities
- Total Meeting Space: The hotel features a total of 28,094 square feet of meeting space, making it an ideal venue for various events.
- Meeting Rooms: There are 23 meeting rooms available, accommodating capacities ranging from 2 to 1,000 people.
- Largest Room: The largest room has a capacity of 10,678 square feet.
- Second Largest Room: The second largest room has a capacity of 3,229 square feet.
- Private and Outdoor Spaces: The hotel offers 26,910 square feet of private meeting space and 9,688 square feet of outdoor space.
- Exhibit Space: The hotel also features 10,764 square feet of exhibit space.
Function Rooms with Capacities
- Arcades: 100 square meters, 2.65 meters ceiling height, Wi-Fi, daylight, capacity for 90 people in theatre setup, 42 people in classroom setup, 80 people for dinner, 60 people for cabaret, and 150 people for reception.
- Argentine (A+B): 992 square meters, 5.30 meters ceiling height, Wi-Fi, daylight, capacity for 1,050 people in theatre setup, 760 people in classroom setup, 850 people for dinner, and 750 people for cabaret.
- Argentine A: 327 square meters, 5.30 meters ceiling height, Wi-Fi, daylight, capacity for 320 people in theatre setup, 210 people in classroom setup, and 320 people for dinner.
- Argentine B: 535 square meters, 5.30 meters ceiling height, Wi-Fi, daylight, capacity for 600 people in theatre setup, and 336 people in classroom setup.
- Autumn: 61 square meters, 2.55 meters ceiling height, Wi-Fi, daylight, capacity for 56 people in theatre setup, and 35 people in classroom setup.
- Boardroom A: 22 square meters, 2.40 meters ceiling height, Wi-Fi, daylight, capacity for 12 people in theatre setup, and 10 people in classroom setup.
- Boardroom B: 30 square meters, 2.40 meters ceiling height, Wi-Fi, daylight, capacity for 14 people in theatre setup, and 13 people in classroom setup.
- Boardroom C: 33 square meters, 2.40 meters ceiling height, Wi-Fi, daylight, capacity for 16 people in theatre setup, and 14 people in classroom setup.
- Boardroom D: 42 square meters, 2.40 meters ceiling height, Wi-Fi, daylight, capacity for 18 people in theatre setup, and 17 people in classroom setup.
- Boardroom E: 28 square meters, 2.40 meters ceiling height, Wi-Fi, daylight, capacity for 10 people in theatre setup.
- Boardroom F: 40 square meters, 2.4 meters ceiling height, Wi-Fi, daylight, capacity for 36 people in theatre setup, and 16 people in classroom setup.
- Gems 1: 20 square meters, 2.66 meters ceiling height, Wi-Fi, daylight, capacity for 12 people in theatre setup, and 10 people in classroom setup.
- Gems 1+2: 40 square meters, 2.66 meters ceiling height, Wi-Fi, daylight, capacity for 24 people in theatre setup, and 30 people in classroom setup.
- Gems 1+2+3: 60 square meters, 2.66 meters ceiling height, Wi-Fi, daylight, capacity for 42 people in theatre setup, and 16 people in classroom setup.
- Gems 1+2+3+4: 80 square meters, 2.66 meters ceiling height, Wi-Fi, daylight, capacity for 60 people in theatre setup, and 20 people in classroom setup.
- Gems 1+2+3+4+5: 100 square meters, 2.66 meters ceiling height, Wi-Fi, daylight, capacity for 90 people in theatre setup, and 28 people in classroom setup.
- Genevieve: 156 square meters, 3.16 meters ceiling height, Wi-Fi, daylight, capacity for 150 people in theatre setup, and 80 people in classroom setup.
- Grand Salon du Lac: 82 square meters, 3.25 meters ceiling height, Wi-Fi, daylight, capacity for 104 people in theatre setup, and 36 people in classroom setup.
- Guillaume Tell: 300 square meters, 3.1 meters ceiling height, Wi-Fi, daylight, capacity for 300 people in theatre setup, and 200 people in classroom setup.
- Petit Salon du Lac: 55 square meters, 3.25 meters ceiling height, Wi-Fi, daylight, capacity for 64 people in theatre setup, and 30 people in classroom setup.
- Salons du Lac: 137 square meters, 3.25 meters ceiling height, Wi-Fi, daylight, capacity for 104 people in theatre setup, and 36 people in classroom setup.
- Spring & Summer: 108 square meters, 2.55 meters ceiling height, Wi-Fi, daylight, capacity for 112 people in theatre setup, and 69 people in classroom setup.
- Winter: 61 square meters, 2.55 meters ceiling height, Wi-Fi, daylight, capacity for 56 people in theatre setup, and 35 people in classroom setup.
Services
- Business Center: The hotel features a business center for all your meeting needs.
- AV Capabilities: The hotel offers AV capabilities to ensure smooth and professional presentations.
- Concierge Services: The hotel provides concierge services to assist with any event-related tasks.
- Onsite Catering: The hotel offers onsite catering services to ensure that your event is well-fed and enjoyable.
- Room Service: Room service is available for guests who need to take a break from their meetings.
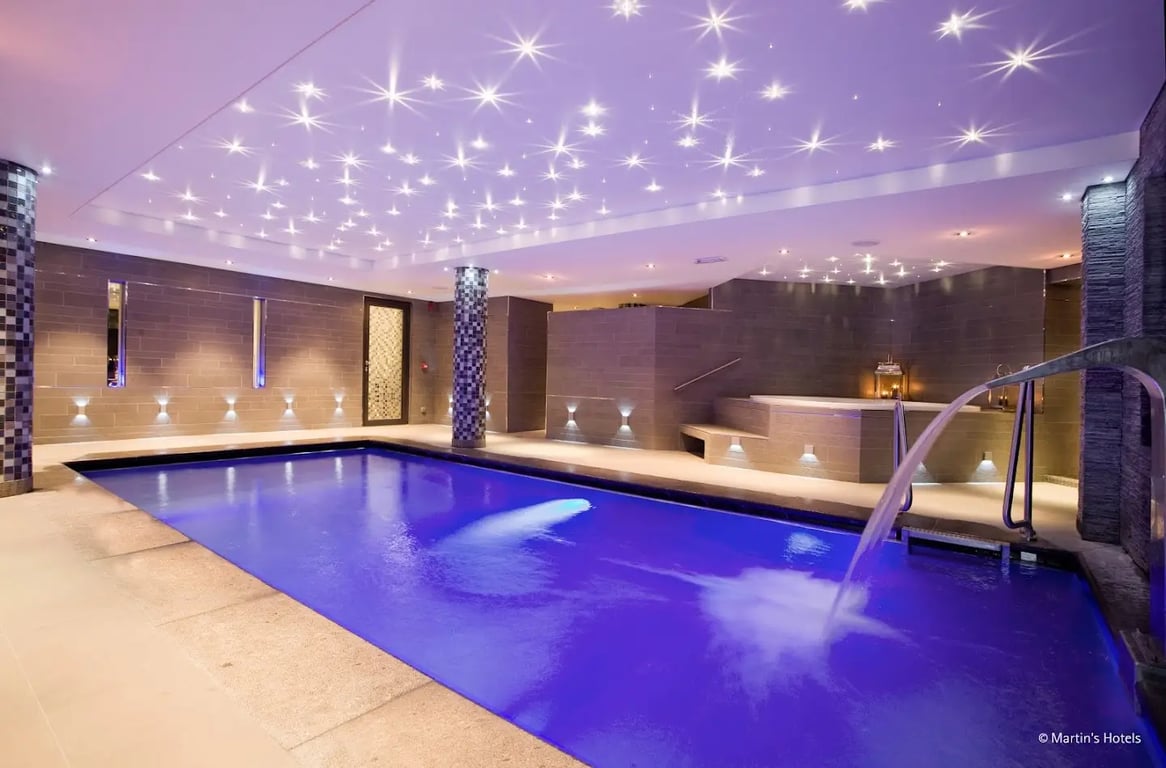
- Spa and Fitness Facilities: The hotel features a spa and fitness club with various recreational activities like massages, body treatments, and fitness classes.
- Recreational Activities: The hotel offers outdoor tennis courts, an indoor pool, and a health club for guests to enjoy during their stay.
- Parking and Transportation: The hotel provides complimentary parking and a train station pick-up service for guests.
Martin's Château du Lac is an ideal venue for any event, offering a combination of luxurious amenities and versatile meeting spaces to ensure a successful and memorable experience.