Meliá Castilla
Madrid, Madrid, ES
- AddressC. del Poeta Joan Maragall, 43, Tetuán, 28020 Madrid, Spain, Madrid, Madrid
- CountryES
- Typehotel_resort
- Websitehttps://www.melia.com/es/hoteles/espana/madrid/melia-castilla
The Meliá Castilla Hotel & Convention Center, located at Calle del Poeta Joan Maragall 43, 28020 Madrid, Spain, is a premier conference hotel known for its extensive meeting and event facilities. Here is a detailed description of its capabilities:
Meeting and Event Facilities
- Total Meeting Space: Over 7,000 square meters of meeting space.
- Number of Meeting Rooms: 33 meeting rooms, including a state-of-the-art Auditorium.
- Auditorium Capacity: The Auditorium can accommodate from 8 to 600 people, making it one of the largest and most versatile convention hotels in Europe.
Function Rooms and Capacities
- Albeniz Room:
- Total m²: 32
- Ceiling Height: 2.5 meters
- Wi-Fi: Yes
- Daylight: No
- Capacities:
- Theatre: 20
- Classroom: 15
- Dinner: 18
- Cabaret: 14
- Reception: 20
- Boardroom: 16
- U-Shape: 16
- Hall Auditorium - Hall Blue Area:
- Total m²: 299
- Ceiling Height: 2.5 meters
- Wi-Fi: Yes
- Daylight: No
- Capacities:
- Theatre: 150
- Hall Castilla - Hall Blue Area:
- Total m²: 196
- Ceiling Height: 2.1 meters
- Wi-Fi: Yes
- Daylight: No
- Capacities:
- Theatre: 100
- Hall Patio - Hall Red Area:
- Total m²: 322
- Ceiling Height: 3 meters
- Wi-Fi: Yes
- Daylight: No
- Capacities:
- Theatre: 400
- Hall Tapices - Hall Yellow Area:
- Total m²: 303
- Ceiling Height: 2.3 meters
- Wi-Fi: Yes
- Daylight: No
- Capacities:
- Theatre: 200
- Hidalgo Room:
- Total m²: 277
- Ceiling Height: 2.9 meters
- Wi-Fi: Yes
- Daylight: Yes
- Capacities:
- Theatre: 180
- Classroom: 144
- Dinner: 184
- Cabaret: 154
- Reception: 225
- Boardroom: 48
- U-Shape: 56
- La Galeria Room:
- Total m²: 48
- Ceiling Height: 2.8 meters
- Wi-Fi: Yes
- Daylight: No
- Capacities:
- Theatre: 32
- Classroom: 24
- Dinner: 32
- Cabaret: 28
- Reception: 32
- Boardroom: 20
- U-Shape: 20
- Neptuno Room:
- Total m²: 28
- Ceiling Height: 2.8 meters
- Wi-Fi: Yes
- Daylight: No
- Capacities:
- Theatre: 12
- Classroom: 9
- Dinner: 9
- Cabaret: 9
- Reception: 9
- Boardroom: 16
- U-Shape: 14
- Opera Room:
- Total m²: 30
- Ceiling Height: 3 meters
- Wi-Fi: Yes
- Daylight: No
- Capacities:
- Theatre: 22
- Classroom: 15
- Dinner: 16
- Cabaret: 14
- Reception: 16
- Boardroom: 16
- Patio 1 Room:
- Total m²: 116
- Ceiling Height: 3 meters
- Wi-Fi: Yes
- Daylight: No
- Capacities:
- Theatre: 80
- Classroom: 58
- Dinner: 72
- Cabaret: 56
- Reception: 80
- Boardroom: 38
- U-Shape: 30
- Patio 1+2 Room:
- Total m²: 386
- Ceiling Height: 3 meters
- Wi-Fi: Yes
- Daylight: Yes
- Capacities:
- Theatre: 260
- Classroom: 202
- Dinner: 272
- Cabaret: 210
- Reception: 300
- Boardroom: 88
- U-Shape: 90
- Patio 1+2+3 Room:
- Total m²: 542
- Ceiling Height: 3 meters
- Wi-Fi: Yes
- Daylight: Yes
- Capacities:
- Theatre: 440
- Classroom: 316
- Dinner: 480
- Cabaret: 315
- Reception: 500
- Boardroom: 128
- U-Shape: 129
- Patio 2 Room:
- Total m²: 270
- Ceiling Height: 3 meters
- Wi-Fi: Yes
- Daylight: Yes
- Capacities:
- Theatre: 180
- Classroom: 144
- Dinner: 200
- Cabaret: 154
- Reception: 220
- Boardroom: 50
- U-Shape: 48
- Patio 2+3 Room:
- Total m²: 430
- Ceiling Height: 3 meters
- Wi-Fi: Yes
- Daylight: Yes
- Capacities:
- Theatre: 320
- Classroom: 216
- Dinner: 280
- Cabaret: 217
- Reception: 340
- Boardroom: 88
- U-Shape: 88
- Patio 3 Room:
- Total m²: 160
- Ceiling Height: 3 meters
- Wi-Fi: Yes
- Daylight: No
- Capacities:
- Theatre: 140
- Classroom: 72
- Dinner: 80
- Cabaret: 63
- Reception: 120
- Boardroom: 38
- U-Shape: 40
Additional Services
- The Level: An exclusive concierge level offering personalized service, private reception, private breakfast room, free drinks and aperitifs, and lounge area with Spanish and international newspapers.
- Restaurants and Cuisine: Extensive dining options based on quality and natural products, including L’Albufera Restaurant (specialized in paellas and Mediterranean food) and Pelicano Restaurant (cocktail bar and international restaurant).
- Wellness Center and Gym: The Caroli Wellness Centre offers special rates for massages, sauna sessions, and beauty treatments. The hotel also features a brand new 24-hour gym with natural daylight, fresh towels, and water available for all guests.
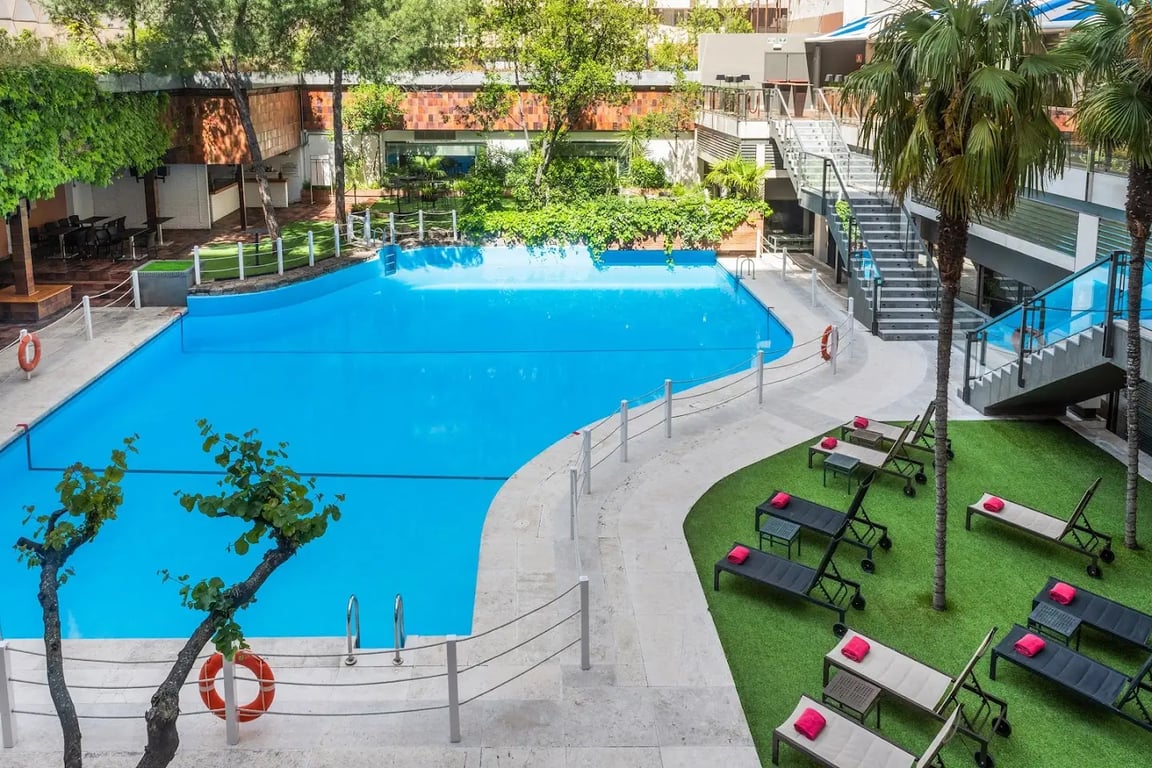
- Recreational Activities: Outdoor pool, health club, and kids' club.
- Business Services: AV capabilities, high-speed internet (20 Mbps), business center, video conference, and VIP services.
- Venue Accessibility: Bus, subway, taxi, and train access. The hotel is 6.84 miles from Madrid-Barajas Airport.
Parking and Transportation
- Parking: Paid parking available at €27.00 per day, with valet parking also available at €27.00 per day.
- Transportation: The hotel is close to Chamartin train station and Plaza Castilla metro station, with several bus stops nearby.
The Meliá Castilla Hotel & Convention Center offers a comprehensive range of meeting and event facilities, making it an ideal choice for conferences, events, and corporate gatherings in Madrid.
Rooms and capacities
Capacity depends on the layout. A room that holds 300 standing seats fewer for dinner, so each layout is counted separately.
- 36
- bookable spaces
- 700
- at its largest, cocktail rounds
- 6,517 m²
- of floor area
| Room | Area | Theatre | U Shape | Classroom | Boardroom | Banquet | Cocktail Rounds |
|---|---|---|---|---|---|---|---|
| Auditorium | 626 m² | 511 | — | 511 | — | — | — |
| Patio 1+2+3 combined | 542 m² | 500 | 134 | — | 120 | 500 | — |
| Tapices | 519 m² | 500 | 100 | 350 | — | — | 700 |
| Cervantes | 544 m² | — | — | — | — | — | — |
| El Prado | 457 m² | 350 | 90 | 182 | — | 360 | 400 |
| Castilla | 451 m² | 220 | 80 | 180 | 80 | 220 | 400 |
| Hidalgo | 277 m² | 220 | 60 | 150 | 70 | 170 | 300 |
| Patio 2 | 270 m² | 200 | 60 | 150 | 50 | 170 | 220 |
| Aranjuez | 264 m² | 140 | 58 | 120 | — | — | 240 |
| Doblón | 177 m² | 130 | 46 | 100 | 50 | 140 | 200 |
| El Escorial | 173 m² | 120 | 48 | 90 | 50 | 130 | 150 |
| El Jardin | 167 m² | 120 | 48 | — | — | 130 | 150 |
| Patio 3 | 193 m² | 110 | 40 | 80 | 44 | 80 | 120 |
| Comendador | 127 m² | 130 | 30 | — | 36 | 96 | 120 |
| Patio 1 | 116 m² | — | — | — | — | — | — |
| Escudo | 97 m² | 90 | 35 | 60 | 38 | 80 | 90 |
| Alcalá | 96 m² | 80 | 35 | 50 | — | — | 75 |
| La Galería | 49 m² | — | — | — | — | — | — |
| Boardroom 1 | 49 m² | 32 | 20 | 27 | 20 | — | — |
| Boardroom 2 | 49 m² | 32 | 20 | 27 | 20 | 21 | — |
| Boardroom 3 | 49 m² | 32 | 20 | 27 | 20 | 21 | — |
| Boardroom 4 | 49 m² | 32 | 20 | 27 | 20 | 21 | — |
| Segovia | 39 m² | 40 | 20 | 24 | 20 | 40 | 40 |
| Toledo | 37 m² | 40 | 20 | 24 | 20 | 40 | 40 |
| Falla | 32 m² | — | — | — | — | — | — |
| Neptuno | 28 m² | — | — | — | — | — | — |
| Cibeles | 38 m² | 24 | 14 | 18 | 16 | — | — |
| Colón | 40 m² | 22 | 14 | 15 | 16 | — | — |
| Recoletos | 33 m² | 22 | 14 | 15 | 16 | — | — |
| Turina | 32 m² | 25 | 15 | 18 | 16 | 24 | 10 |
| Albeniz | 32 m² | 20 | 16 | 15 | 16 | 24 | — |
| Retiro | 32 m² | 12 | 12 | 12 | 12 | — | — |
| Hall Auditorium - Hall blue area | 299 m² | — | — | — | — | — | — |
| Hall Castilla - Hall blue area | 196 m² | — | — | — | — | — | — |
| Hall Patio - Hall red area | 322 m² | — | — | — | — | — | — |
| Hall Tapices - Hall yellow area | 519 m² | — | — | — | — | — | — |
| Opera | 40 m² | 22 | 14 | 15 | 16 | — | — |
Also published for some rooms: Cabaret, Standing.
1 of these rooms is a combination of others in the list, so the room count and floor area above exclude it to avoid counting the same floor twice.
Facilities
- Audio/Video Capabilities
- Bus
- Business Center
- Concierge Services
- Dance Floors
- Extended Stay
- Garden Views
- Health Club
- High speed internet
- Internet
- Laundry
- Loading Dock
- Luggage Storage
- Onsite Catering
- Onsite Gift Shop
- Onsite Restaurant
- Onsite Security
- Outdoor Pool
- Outdoor Space
- Outside Caterers Allowed
- Paid Parking
- Pet Friendly
- Portable Heaters
- Portable Walls
- Private Space
- Rental Car Services
- Room Service
- Semi-Private Space
- Staging
- Subway
- Taxi
- Train
- Urban Views
- VIP Services
- Valet Parking
- Video Conferencing
- Wheelchair Accessible