Meydenbauer Center
Bellevue, King County, US
- Address11100 NE 6th St, Bellevue, WA 98004, USA, Bellevue, King County
- CountryUS
- Typeconference_centre
- Websitehttps://www.meydenbauer.com
Meydenbauer Center, located at 11100 NE 6th St, Bellevue, WA 98004, is a premier convention center and performing arts theater. It offers a comprehensive range of meeting, conference, and event facilities designed to cater to various needs.
Meeting and Conference Facilities
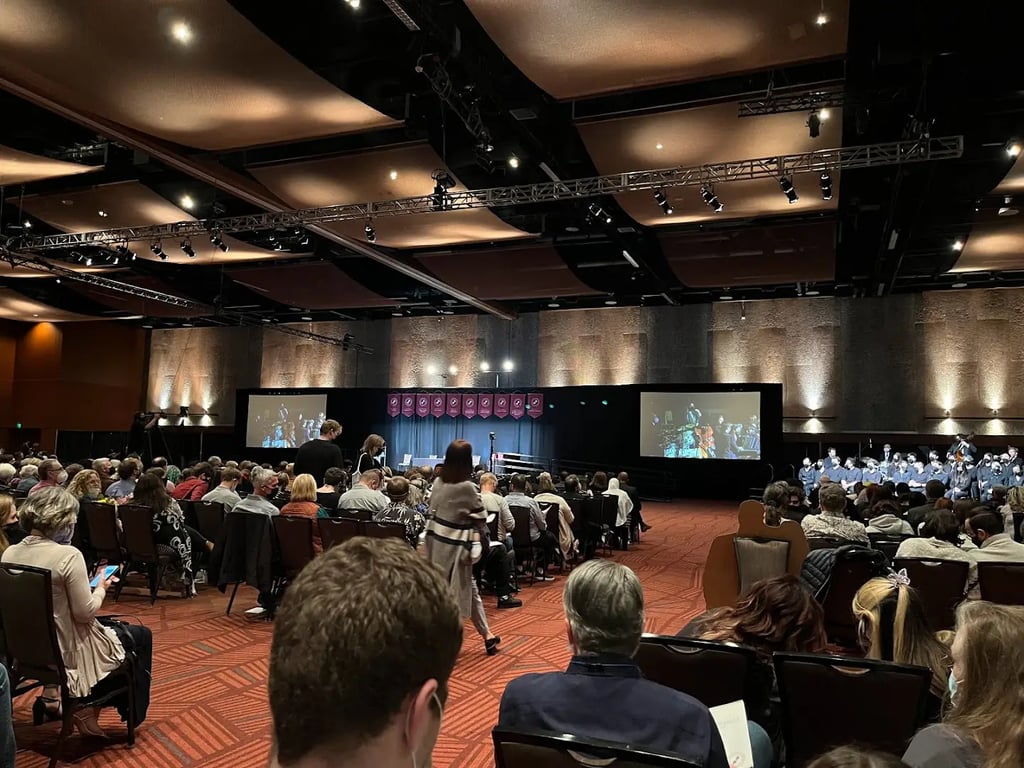
Center Hall
- Capacity: 36,000 square feet
- Configuration: Column-free space that can be divided into two sections, Center Hall A and B, each with 18,000 square feet.
- Function: Ideal for large conferences, trade shows, and exhibitions, providing ample space for various setups and configurations.
Breakout Spaces
- Capacity: Various sizes ranging from 1,000 to 6,000 square feet
- Function: Designed for smaller group sessions, workshops, and collaborative discussions, these rooms provide an intimate setting for detailed discussions and focused problem-solving.
Executive Suite
- Capacity: Up to 60 people
- Function: Perfect for executive meetings, small conferences, and private retreats. Each room is equipped with high-speed internet, advanced audiovisual equipment, and customizable lighting.
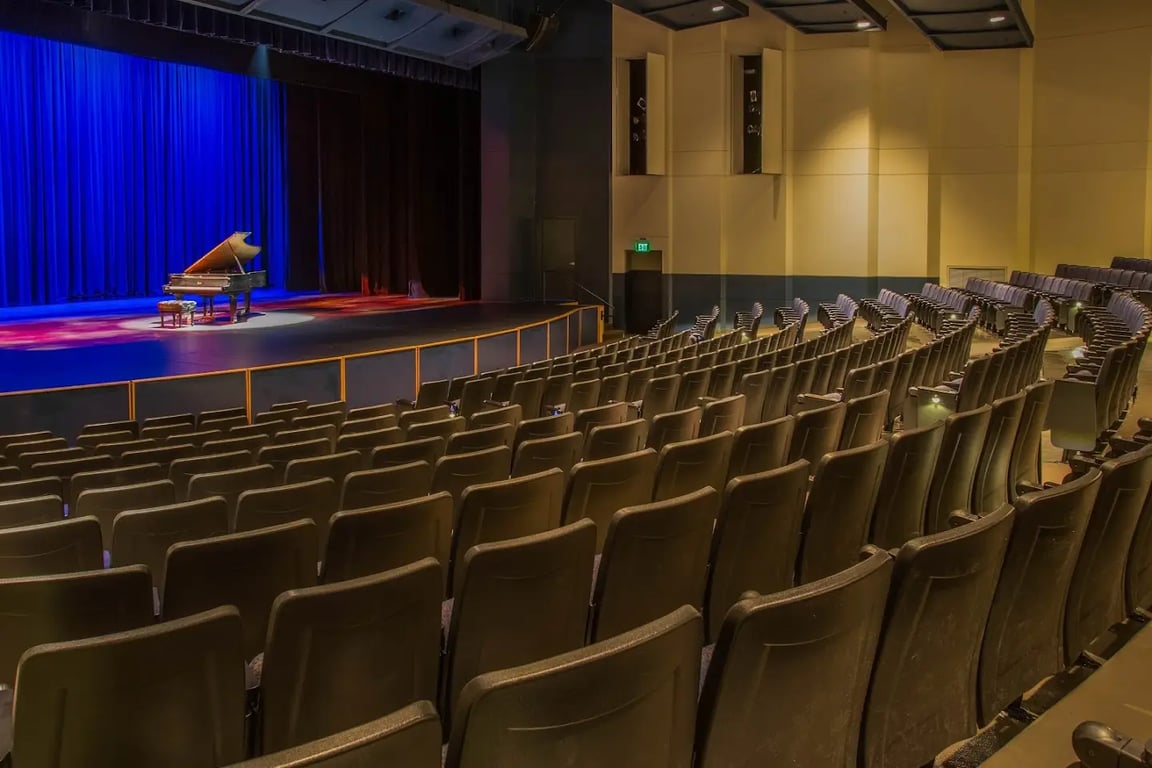
Theatre
- Capacity: 410 seats
- Function: Ideal for presentations, lectures, and performances. The theater’s design ensures that every seat has a clear view of the stage, making it an excellent choice for impactful presentations.
Other Function Rooms
Bellevue Rooms 404, 405, and 406
- Capacity: 6,000 square feet
- Function: Great for booking individually or as part of a larger event space. These rooms are suitable for groups ranging in size from 30 to 600.
Bellevue Rooms 404, 405, or 406
- Capacity: 2,000 square feet
- Function: Ideal for smaller meetings or breakout sessions.
Rooms 407, 408, and 409
- Capacity: 3,000 square feet
- Function: Suitable for groups ranging in size from 30 to 220.
Rooms 407, 408, or 409
- Capacity: 1,000 square feet
- Function: Ideal for smaller meetings or breakout sessions.
Rooms 402 and 403
- Capacity: 2,000 square feet
- Function: Suitable for groups ranging in size from 12 to 150.
Room 401
- Capacity: 1,000 square feet
- Function: Ideal for smaller meetings or breakout sessions.
Rainier Vista Terrace
- Capacity: 2,080 square feet
- Function: Provides a serene space for breaks with sweeping views of the city skyline and Mt. Rainier’s summit.
Services
- Comprehensive Support Services: Meydenbauer Center offers on-site technical assistance, event planning support, and customizable catering options. Their experienced team works closely with clients to ensure every aspect of the event is executed flawlessly.
- State-of-the-Art Technology: Each room is equipped with the latest Lutron technology and motorized drop-down wide-aspect ratio screens, ensuring high-quality presentations.
- Flexible and Private Conference Rooms: The Executive Conference Suite features 2,500 square feet of flexible and private conference rooms, perfect for board or committee meetings, convention headquarters, or VIP/speaker-ready rooms.
- Customizable Catering: Options highlight the distinctive flavors of the Northwest, ensuring that every detail of the event is tailored to the client’s preferences.
Meydenbauer Center is centrally located in Downtown Bellevue, just 9 miles from Seattle, making it a convenient and accessible venue for any event. Its comprehensive facilities and services make it an ideal choice for hosting productive and professional events.