Montage Big Sky
Big Sky, Gallatin County, US
- Address995 Settlement Trail, Big Sky, MT 59716, USA, Big Sky, Gallatin County
- CountryUS
- Typehotel_resort
- Websitehttps://www.montage.com/
Montage Big Sky, located at 995 Settlement Trail, Big Sky, MT 59716, USA, offers an extensive array of meeting, conference, and event facilities. Here is a detailed description of the venue's capabilities:
Meeting and Event Facilities
- Total Meeting Space: 74,485 square feet
- Number of Meeting Rooms: 16
- Largest Meeting Room: 27,000 square feet
- Second Largest Meeting Room: 25,080 square feet
- Private Meeting Space: 5,080 square feet
- Outdoor Meeting Space: 20,000 square feet
- Exhibit Space: 5,080 square feet
Function Rooms and Capacities
- Grand Ballroom:
- Total Sq Ft: 5,080
- Ceiling Height: 26 feet
- Classroom Capacity: 150
- Theater Capacity: 350
- Banquet Capacity: 200
- Reception Capacity: 350
- Conference Capacity: 36
- Grand Ballroom I:
- Total Sq Ft: 2,540
- Ceiling Height: 26 feet
- Classroom Capacity: 75
- Theater Capacity: 180
- Banquet Capacity: 101
- Reception Capacity: 180
- Conference Capacity: 36
- Grand Ballroom II:
- Total Sq Ft: 2,540
- Ceiling Height: 26 feet
- Classroom Capacity: 75
- Theater Capacity: 180
- Banquet Capacity: 100
- Reception Capacity: 180
- Conference Capacity: 36
- Grand Promenade:
- Total Sq Ft: 1,520
- Ceiling Height: 12 feet
- Theater Capacity: 250
- Banquet Capacity: 120
- Reception Capacity: 250
- Grand Foyer:
- Total Sq Ft: 840
- Ceiling Height: 12 feet
- Theater Capacity: 100
- Banquet Capacity: 50
- Reception Capacity: 100
- Grand Terrace:
- Total Sq Ft: 2,500
- Ceiling Height: 12 feet
- Theater Capacity: 300
- Banquet Capacity: 150
- Reception Capacity: 300
- Gallery Ballroom:
- Total Sq Ft: 990
- Ceiling Height: 10 feet
- Classroom Capacity: 36
- Theater Capacity: 70
- Banquet Capacity: 60
- Reception Capacity: 70
- Conference Capacity: 30
- Gallery I:
- Total Sq Ft: 495
- Ceiling Height: 10 feet
- Classroom Capacity: 18
- Theater Capacity: 35
- Banquet Capacity: 30
- Reception Capacity: 35
- Conference Capacity: 15
- Gallery II:
- Total Sq Ft: 495
- Ceiling Height: 10 feet
- Classroom Capacity: 15
- Theater Capacity: 35
- Banquet Capacity: 30
- Reception Capacity: 35
- Conference Capacity: 15
- Gallery Promenade:
- Total Sq Ft: 1,265
- Ceiling Height: 10 feet
- Theater Capacity: 100
- Banquet Capacity: 30
- Reception Capacity: 100
- Gallery Terrace:
- Total Sq Ft: 2,480
- Ceiling Height: 12 feet
- Theater Capacity: 150
- Banquet Capacity: 50
- Reception Capacity: 150
- Boardroom:
- Total Sq Ft: 470
- Ceiling Height: 12 feet
- Classroom Capacity: 10
- Theater Capacity: 25
- Banquet Capacity: 20
- Reception Capacity: 25
- Conference Capacity: 15
- Parlor:
- Total Sq Ft: 120
- Ceiling Height: 8 feet
- Classroom Capacity: 6
- Theater Capacity: 6
- Banquet Capacity: 10
- Reception Capacity: 6
- Conference Capacity: 6
- Rivalry Room:
- Total Sq Ft: 6,150
- Ceiling Height: 30 feet
- Theater Capacity: 200
- Reception Capacity: 200
- Grand Lawn:
- Total Sq Ft: 20,000
- Theater Capacity: 550
- Mountain Lawn:
- Total Sq Ft: 27,000
- Theater Capacity: 220
Services
- Ski-in/Ski-out Access: Guests can enjoy direct access to Big Sky Resort.
- Locally Inspired Dining: Five dining destinations offer a variety of culinary experiences.
- Recreation Room: Features a bowling alley and other recreational activities.
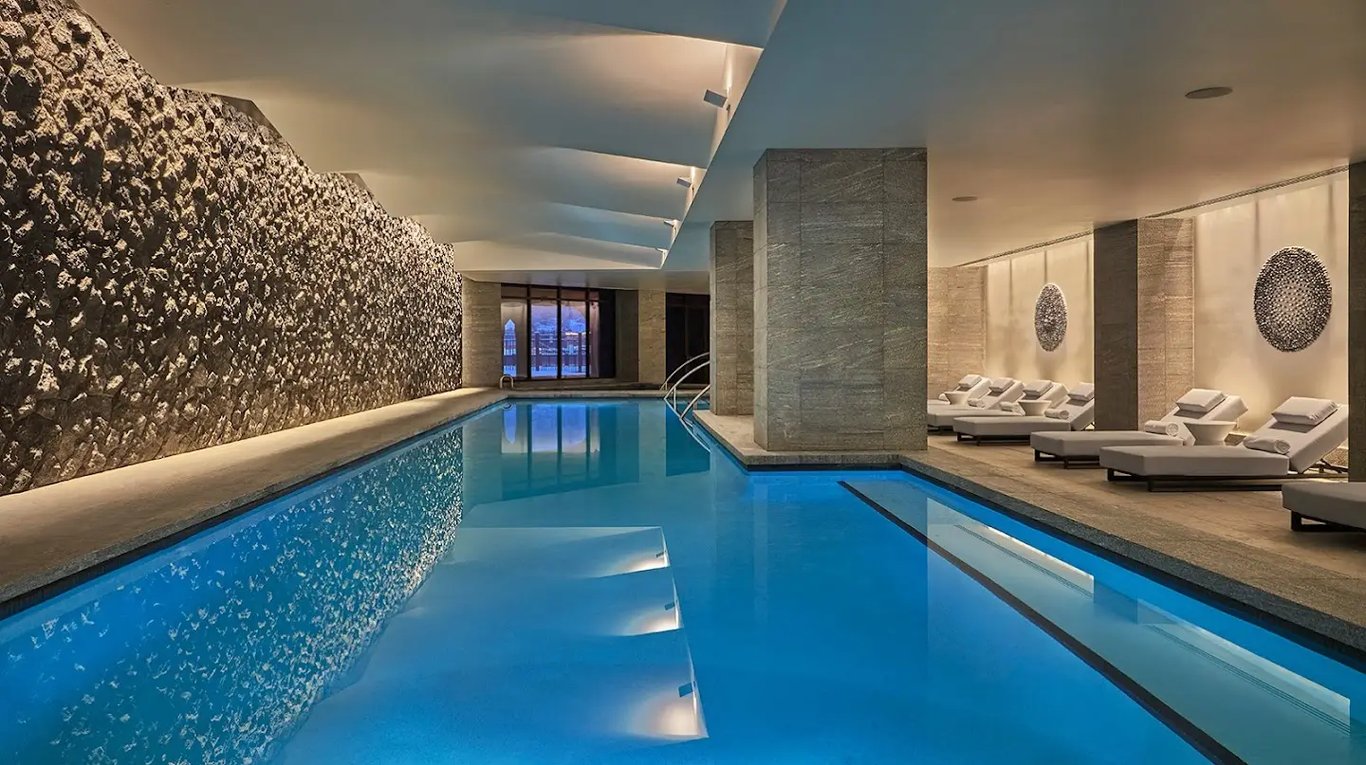
- Indoor Pool: A family swimming pool and an indoor lap pool are available.
- Fitness Center: Equipped with modern fitness equipment.
- Spa Montage: A 11,000-square-foot spa offering various treatments.
- Ski Lockers and Skier Services: Convenient services for skiers.
- Children’s Program: Montage’s signature, immersive children’s program, Paintbox.
- Pet-Friendly: Pets are allowed with additional fees.
- Valet Parking: Available with a fee of $55.
- Concierge Services: Multi-lingual staff and comprehensive guest services.
Montage Big Sky provides a comprehensive and luxurious environment for meetings, conferences, and events, with a variety of function rooms and exceptional amenities.