Montage Healdsburg
Healdsburg, Sonoma County, US
- Address100 Montage Way, Healdsburg, CA 95448, USA, Healdsburg, Sonoma County
- CountryUS
- Typehotel_resort
- Websitehttps://www.montage.com/
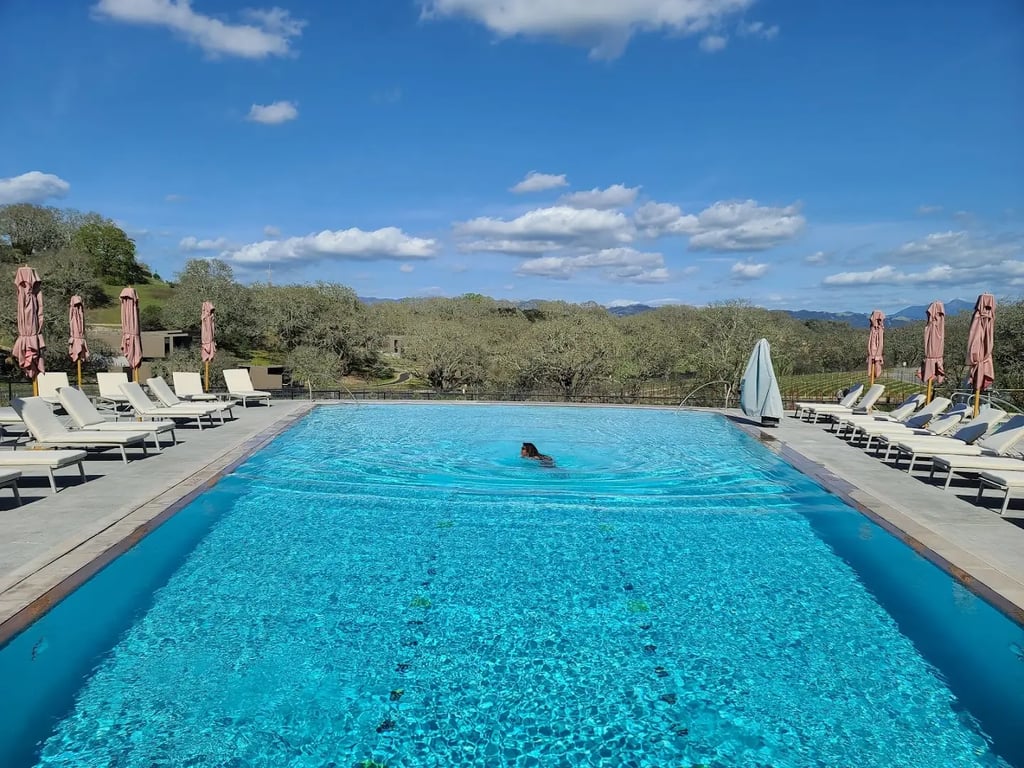
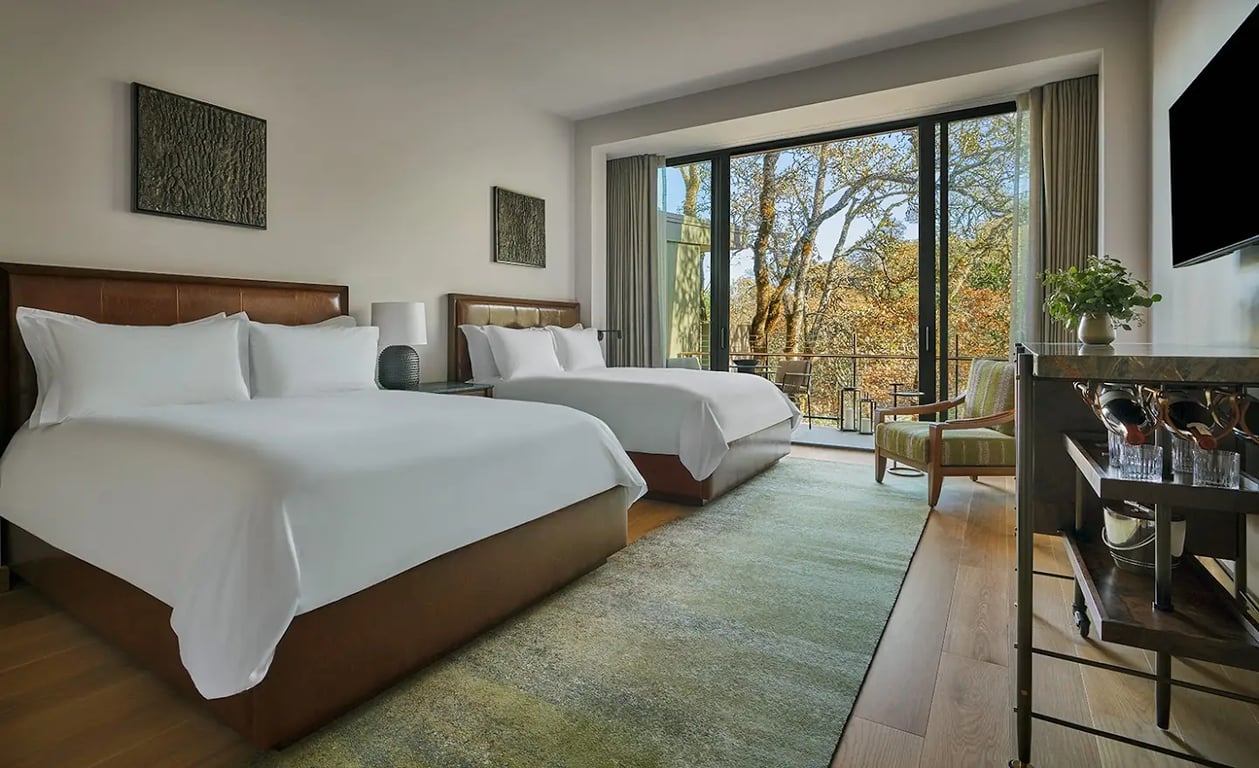
Montage Healdsburg, located at 100 Montage Way, Healdsburg, CA 95448, is a luxurious retreat nestled among 258 acres of rolling vineyards and oak tree groves. The resort offers extensive meeting, conference, and event facilities, making it an ideal venue for various gatherings.
Meeting and Event Facilities
- Total Meeting Space: The resort features a total of 6,270 square feet of meeting space, with 17 meeting rooms available for various events.
- Largest Room: The largest meeting room spans approximately 5,090 square feet.
- Second Largest Room: The second largest room is approximately 3,520 square feet.
- Outdoor Function Space: The resort offers 21,650 square feet of outdoor function space, including the Grand Lawn, The Grove, The Courtyard, Vista Lawn, Oak Lawn, Oak Terrace, and Vineyard Lawn.
Function Rooms and Capacities
- Grand Ballroom:
- Approximate Square Footage: 3,520 sq ft
- Dimensions: 84' x 42'
- Ceiling Height: 16'
- Reception Capacity: 330
- Theater Capacity: 360
- Classroom Capacity: 280
- U-Shape Capacity: 230
- Conference Capacity: 75
- Hollow Square Capacity: 78
- Indoor Function Space: 108.
- Grand West:
- Approximate Square Footage: 1,850 sq ft
- Dimensions: 44' x 42'
- Ceiling Height: 16'
- Reception Capacity: 195
- Theater Capacity: 180
- Classroom Capacity: 120
- U-Shape Capacity: 126
- Conference Capacity: 54
- Hollow Square Capacity: 42
- Indoor Function Space: 66.
- Grand East:
- Approximate Square Footage: 1,680 sq ft
- Dimensions: 40' x 42'
- Ceiling Height: 16'
- Reception Capacity: 174
- Theater Capacity: 160
- Classroom Capacity: 120
- U-Shape Capacity: 105
- Conference Capacity: 45
- Hollow Square Capacity: 36
- Indoor Function Space: 60.
- Grand Promenade:
- Approximate Square Footage: 1,050 sq ft
- Dimensions: 73' x 14'
- Ceiling Height: 12'
- Reception Capacity: 112
- Theater Capacity: 120
- Classroom Capacity: 60
- U-Shape Capacity: Not specified
- Conference Capacity: Not specified
- Hollow Square Capacity: Not specified
- Indoor Function Space: Not specified.
- Gallery Ballroom:
- Approximate Square Footage: 2,750 sq ft
- Dimensions: 79' x 35'
- Ceiling Height: 12'
- Reception Capacity: 284
- Theater Capacity: 280
- Classroom Capacity: 180
- U-Shape Capacity: 180
- Conference Capacity: 60
- Hollow Square Capacity: 72
- Indoor Function Space: 96.
- Gallery I:
- Approximate Square Footage: 870 sq ft
- Dimensions: 25' x 35'
- Ceiling Height: 12'
- Reception Capacity: 90
- Theater Capacity: 80
- Classroom Capacity: 60
- U-Shape Capacity: 45
- Conference Capacity: 27
- Hollow Square Capacity: 24
- Indoor Function Space: 36.
- Gallery II:
- Approximate Square Footage: 1,015 sq ft
- Dimensions: 29' x 35'
- Ceiling Height: 12'
- Reception Capacity: 105
- Theater Capacity: 100
- Classroom Capacity: 80
- U-Shape Capacity: 72
- Conference Capacity: 33
- Hollow Square Capacity: 24
- Indoor Function Space: 42.
- Gallery III:
- Approximate Square Footage: 870 sq ft
- Dimensions: 25' x 35'
- Ceiling Height: 12'
- Reception Capacity: 90
- Theater Capacity: 80
- Classroom Capacity: 60
- U-Shape Capacity: 45
- Conference Capacity: 27
- Hollow Square Capacity: 24
- Indoor Function Space: 36.
- Outdoor Function Spaces:
- Grand Lawn: Approximately 7,980 sq ft, with a maximum capacity of 600 for receptions and 450 for theater-style seating.
- The Grove: Approximately 1,600 sq ft, with a maximum capacity of 200 for receptions and 100 for theater-style seating.
- The Courtyard: Approximately 1,450 sq ft, with a maximum capacity of 150 for receptions and 90 for theater-style seating.
- Vista Lawn: Approximately 1,450 sq ft, with a maximum capacity of 150 for receptions and 90 for theater-style seating.
- Oak Lawn: Approximately 2,190 sq ft, with a maximum capacity of 220 for receptions and 250 for theater-style seating.
- Oak Terrace: Approximately 2,900 sq ft, with a maximum capacity of 300 for receptions and 190 for theater-style seating.
- Vineyard Lawn: Approximately 700 sq ft, with a maximum capacity of 30 for receptions and 50 for theater-style seating.
Services
- AV Capabilities: Onsite AV staff and equipment are available for meetings and events.
- Catering: Onsite catering services are provided to ensure that all culinary needs are met.
- Concierge Services: Guests can enjoy personalized concierge services to help plan and execute events.
- Internet Access: High-speed internet access is available throughout the resort.
- Luggage Storage: Luggage storage services are available for guests.
- Onsite Gift Shop: An onsite gift shop offers a variety of items for guests and event attendees.
- Onsite Restaurant: Multiple dining options, including a seasonal poolside restaurant, are available for guests and event attendees.
- Pet-Friendly: The resort is pet-friendly, making it suitable for guests with pets.
- Recreational Activities: The resort features a health club, outdoor pool, and spa or salon for guests to enjoy during their stay.
- Security: Onsite security services ensure the safety of guests and event attendees.
- Wheelchair Accessible: The resort is wheelchair accessible, making it inclusive for all guests.
Montage Healdsburg offers a comprehensive range of meeting, conference, and event facilities, along with exceptional services to ensure that every event is memorable and successful.