Müpa Budapest
Budapest, HU
- AddressBudapest, Komor Marcell u. 1, 1095 Hungary, Budapest
- CountryHU
- Typeperforming_arts_venue
- Websitehttps://www.mupa.hu/
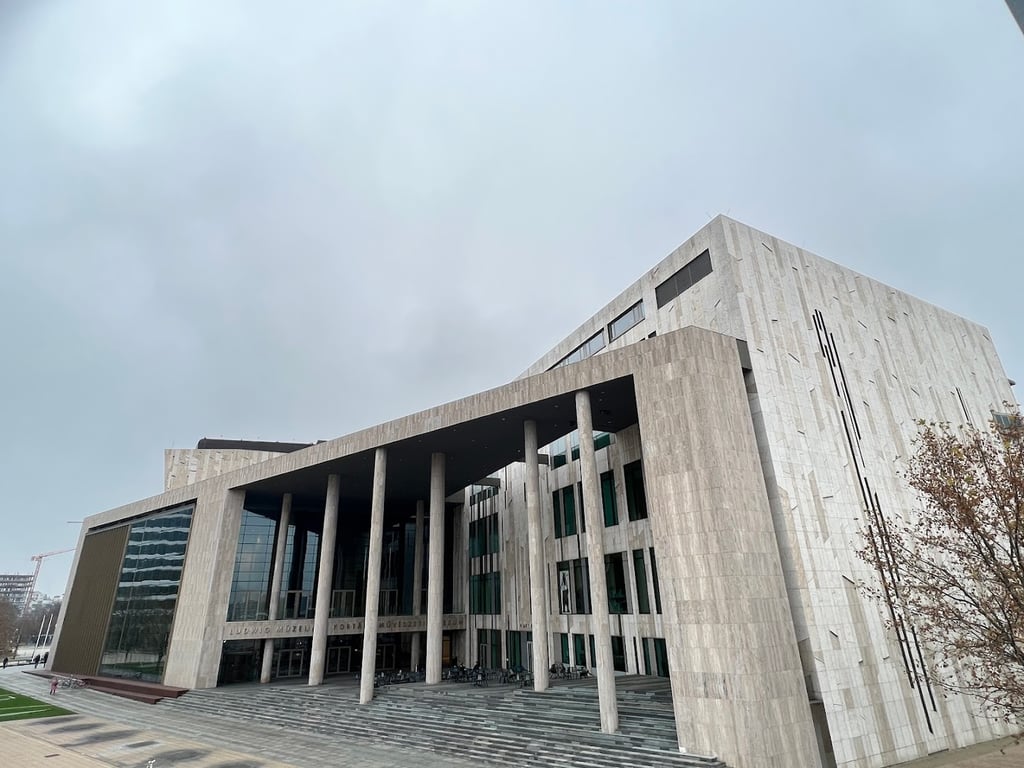
Müpa Budapest, located at Komor Marcell u. 1, 1095 Hungary, is a premier cultural and event venue that offers a variety of meeting, conference, and event facilities. Here is a detailed description of its function rooms and services:
Function Rooms and Capacities
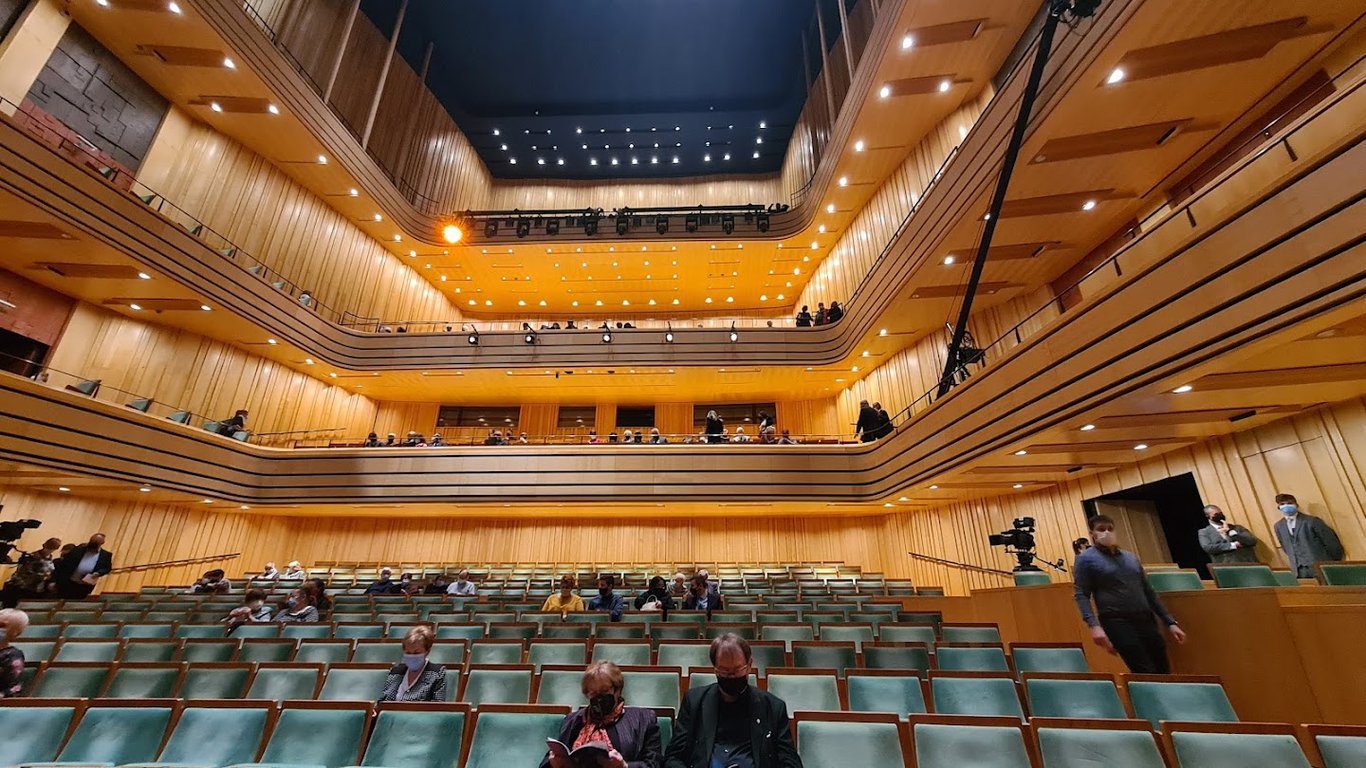
- Béla Bartók National Concert Hall
- Capacity: 1,656 seats
- Features: The concert hall is renowned for its superb acoustics, designed by Russell Johnson. It includes 126 podium seats that can be added for chamber concerts and standing room for 60 students in the side galleries. The hall also features a state-of-the-art audio-visual system suitable for unique light effects, high-quality sound recordings, and film screenings. The hall's pipe organ, with 92 registers and 5 manuals, was built by Orgelbau Mühleisen in Germany and Orgonaépítő Manufaktúra in Pécs, Hungary.
- Festival Theater
- Capacity: 450 seats
- Features: This theater is part of the main performance halls at Müpa Budapest. It is ideal for various performances and can be used in conjunction with the Festival Square for larger events[5].
- Salon
- Capacity: Not specified
- Features: Located in the first-floor Foyer, this oval room directly adjoins the Béla Bartók National Concert Hall. It can be used as a stand-alone venue for small-scale events, modest buffet receptions, and business meetings.
- Stairway Hall
- Capacity: Not specified
- Features: This enclosed event area on the ground floor is next to the Bohemian Restaurant. It is ideal for discussions, small-scale press-conferences, and section meetings. It can be separated from other areas that are open to guests.
- Banner Square
- Capacity: Not specified
- Features: This attractive open area in the ground floor Foyer is designed with a "cascade of steps." It primarily accommodates exhibitions but also has an adjoining stage for small performances.
- Panorama Bar
- Capacity: Not specified
- Features: Located on the third floor, this area opens onto the building’s rooftop terrace, offering a spectacular view of the city. It is recommended for small-scale receptions following performances in the concert hall.
- Festival Square
- Capacity: 350 seats (first two storeys)
- Features: This area is located on the same floor as the Festival Theatre’s cloakroom and can be easily separated from the rest of the Foyer. It is ideal for receptions connected to performances in the Festival Theatre. The Festival Square is a three-storey area, with the first two storeys having a capacity of 350 for buffet receptions. It is also a popular exhibition site.
Services
- State-of-the-art Audio-Visual Systems: The concert hall and other venues are equipped with advanced audio-visual systems, suitable for various performances and events.
- Exhibition Spaces: Müpa Budapest offers several exhibition spaces, including the Festival Square, which can be used for both receptions and exhibitions.
- Private Event Spaces: The Salon and Stairway Hall can be used for private events, including business meetings and receptions.
- Catering Services: Full catering services are available to support various events.
- Parking Facilities: The venue has parking spaces available for guests and visitors.
- Guided Tours: Visitors can take guided tours to learn more about the history and design of Müpa Budapest.
Müpa Budapest is a versatile venue that caters to diverse artistic expressions and provides a range of facilities for meetings, conferences, and events. Its unique architecture and state-of-the-art equipment make it an ideal location for various cultural and corporate events.
Rooms and capacities
Capacity depends on the layout. A room that holds 300 standing seats fewer for dinner, so each layout is counted separately.
- 7
- bookable spaces
- 425
- at its largest, theatre
- 977 m²
- of floor area
| Room | Area | Theatre | Standing | Banquet |
|---|---|---|---|---|
| Fesztivál Színház | — | 425 | — | — |
| Üvegterem | 225 m² | 160 | 270 | 150 |
| Kék terem | 135 m² | 70 | 100 | 65 |
| Előadóterem | 171 m² | 160 | — | — |
| VIP Szalon | 68 m² | — | 45 | — |
| Lépcsőterem | 198 m² | 60 | 80 | 50 |
| Teraszbüfé | 180 m² | 30 | 120 | — |