Music City Center
Nashville, Davidson County, US
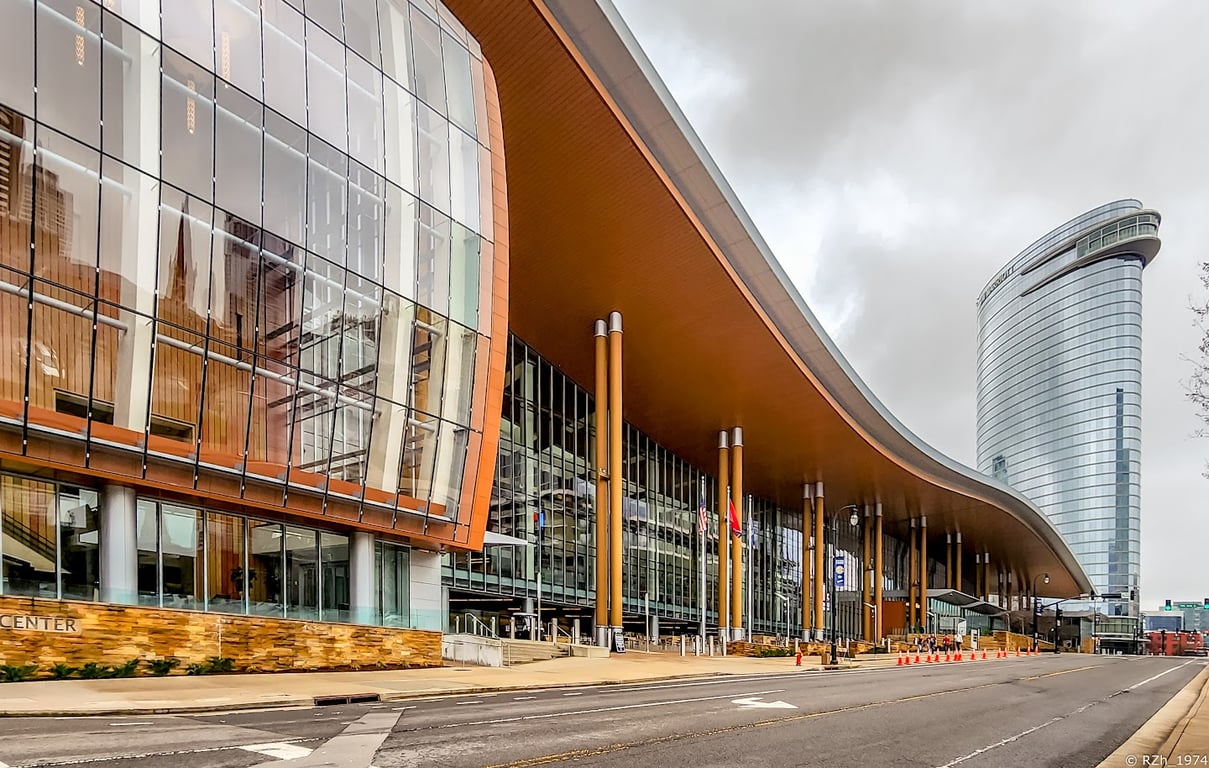
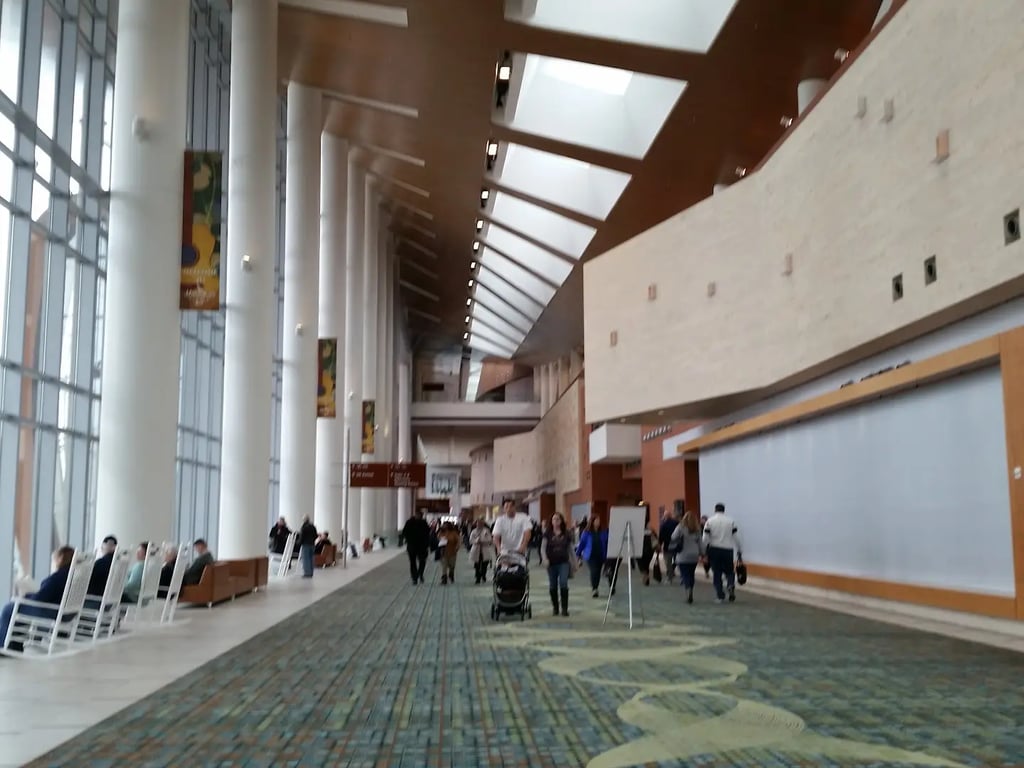
- Address201 Rep. John Lewis Way S, Nashville, TN 37203, USA, Nashville, Davidson County
- CountryUS
- Typeconference_centre
- Websitehttps://www.nashvillemusiccitycenter.com/
The Music City Center, located at 201 Rep. John Lewis Way S, Nashville, TN 37203, is a premier venue for meetings, conferences, and events. Here is a detailed description of its facilities and function rooms:
Meeting and Event Facilities
- Total Square Footage: The Music City Center spans 2.1 million square feet, offering ample space for various events.
- Exhibit Space: The center features a 353,143 square foot exhibit hall, subdivided into four halls, including Hall A which is further divided into two parts.
- Meeting Rooms: There are 61 meeting rooms available, ranging from small executive board rooms to larger spaces for conferences and presentations[5].
- Grand Ballrooms: The center boasts two grand ballrooms:
- Karl F. Dean Grand Ballroom: This is the largest grand ballroom in the state, measuring 57,500 square feet with a stage that is 78 feet wide and 30 feet deep. The ceiling height is 40 feet, and the stage opening is 58 feet wide[5].
- Davidson Ballroom: This ballroom measures 17,900 square feet with a ceiling height of 20 feet[5].
- Outdoor Terraces: Guests can enjoy beautiful views of downtown Nashville from the numerous outdoor terraces, with Level 1 offering 19,000 square feet and Level 3 offering 9,200 square feet[5].
Function Rooms and Capacities
- Grand Ballrooms:
- Karl F. Dean Grand Ballroom: 57,500 sq. ft.
- Davidson Ballroom: 17,900 sq. ft.
- Meeting Rooms: Varying capacities, with the largest room being 353,143 sq. ft. and the second largest being 267,000 sq. ft.[5].
- Exhibit Hall: 353,143 sq. ft., subdivided into four halls.
Services
- Onsite Catering: The center offers catering services to ensure that your event is well-fed and enjoyable.
- Onsite Gift Shop: Guests can find unique souvenirs and gifts at the on-site gift shop.
- Onsite Restaurant: The center features an on-site restaurant for convenient dining options.
- Onsite Security: The venue is equipped with on-site security to ensure a safe environment for all attendees.
- Wheelchair Accessibility: The Music City Center is wheelchair accessible, ensuring that all guests can participate fully in the event.
- AV Capabilities: The center provides advanced audio-visual capabilities to enhance presentations and events.
- Business Center: A business center is available for guests to use, offering necessary amenities for work and communication.
- Parking: The venue offers paid parking for attendees, with a total of 1,800 parking spaces available[5].
Additional Amenities
- Dance Floor: A dance floor is available for events that require it.
- Loading Docks: The center has 32 loading docks for easy access and loading of equipment.
- Portable Walls: Portable walls can be set up to create customized spaces for different events.
- Staging Area: A staging area is available for setting up and managing events.
- Internet Access: High-speed internet access is available throughout the venue.
- Airport Shuttle, Bus, and Taxi Services: The center offers convenient transportation services, including an airport shuttle, bus, and taxi services.
The Music City Center is designed to meet the needs of any event, from small private dinners to large-scale conventions, providing a comprehensive and flexible space for all your planning needs.
Rooms and capacities
Capacity depends on the layout. A room that holds 300 standing seats fewer for dinner, so each layout is counted separately.
- 119
- bookable spaces
- 8,696
- at its largest, theatre
- 213,243 m²
- of floor area
| Room | Area | Classroom | Theatre | Banquet | 10' x 10' Booth Capacity | Boardroom |
|---|---|---|---|---|---|---|
| Exhibit Hall A | 8003 m² | — | — | — | — | — |
| Exhibit Hall A1 | 2555 m² | 1220 | 2668 | — | 137 | — |
| Exhibit Hall A2 | 4729 m² | 2028 | 4308 | 2540 | — | — |
| Exhibit Hall B | 8083 m² | 3900 | 8696 | 4800 | 435 | — |
| Exhibit Hall C | 8083 m² | 3900 | 8696 | 4800 | — | — |
| Exhibit Hall D | 8640 m² | 4164 | 8696 | 5010 | 465 | — |
| Exhibit Hall A1+B | 10637 m² | — | — | — | — | — |
| Exhibit Hall B+A2 | 12811 m² | — | — | — | — | — |
| Exhibit Hall AB | 16086 m² | — | — | — | — | — |
| Exhibit Hall BC | 16165 m² | — | — | — | — | — |
| Exhibit Hall CD | 16723 m² | — | — | — | — | — |
| Exhibit Hall BCD | 24805 m² | — | — | — | — | — |
| Exhibit Hall ABCD | 32808 m² | — | — | — | — | — |
| Show Manager Office A | 135 m² | — | — | — | — | — |
| Show Manager Office B | 158 m² | — | — | — | — | — |
| Show Manager Office C | 158 m² | — | — | — | — | — |
| Show Manager Office D | 167 m² | — | — | — | — | — |
| Davidson Ballroom ABC | 1663 m² | 1080 | 2304 | 1280 | — | — |
| Davidson Ballroom Salon A1 | 260 m² | — | — | — | — | — |
| Davidson Ballroom Salon A2 | 93 m² | — | — | — | — | — |
| Davidson Ballroom Salon A3 | 102 m² | — | — | — | — | — |
| Davidson Ballroom A | 543 m² | — | — | — | — | — |
| Davidson Ballroom Salon B1 | 102 m² | — | — | — | — | — |
| Davidson Ballroom Salon B2 | 102 m² | — | — | — | — | — |
| Davidson Ballroom B | 576 m² | — | — | — | — | — |
| Davidson Ballroom Salon C1 | 102 m² | — | — | — | — | — |
| Davidson Ballroom Salon C2 | 93 m² | — | — | — | — | — |
| Davidson Ballroom Salon C3 | 260 m² | — | — | — | — | — |
| Davidson Ballroom C | 543 m² | — | — | — | — | — |
| Davidson Ballroom A+B | 1119 m² | — | — | — | — | — |
| Davidson Ballroom B+C combined | 1119 m² | — | — | — | — | — |
| Karl F Dean Grand Ballroom A1 | 776 m² | — | — | — | — | — |
| Karl F Dean Grand Ballroom A2 | 1031 m² | — | — | — | — | — |
| Karl F Dean Grand Ballroom A | 2007 m² | — | — | — | — | — |
| Karl F Dean Grand Ballroom B1 | 548 m² | — | — | — | — | — |
| Karl F Dean Grand Ballroom B | 1291 m² | — | — | — | — | — |
| Karl F Dean Grand Ballroom C1 | 627 m² | — | — | — | — | — |
| Karl F Dean Grand Ballroom C2 | 622 m² | — | — | — | — | — |
| Karl F Dean Grand Ballroom C | 1565 m² | — | — | — | — | — |
| Karl F Dean Grand Ballroom AB | 3298 m² | — | — | — | — | — |
| Karl F Dean Grand Ballroom BC+Stage Corridor | 3335 m² | — | — | — | — | — |
| Karl F Dean Grand Ballroom C+Stage Corridor | 2044 m² | — | — | — | — | — |
| Karl F Dean Grand Ballroom ABC+Stage Corridor | 5342 m² | 3368 | 7453 | 4030 | — | — |
| Meeting Room 401A | 65 m² | — | — | — | — | — |
| Meeting Room 401B | 46 m² | — | — | — | — | — |
| Meeting Room 401 (A,B) | 111 m² | — | — | — | — | — |
| Green Room 402 | 37 m² | — | — | — | — | — |
| Green Room 403 | 37 m² | — | — | — | — | — |
| 101A | 144 m² | — | — | — | — | — |
| 101B | 153 m² | — | — | — | — | — |
| 101C | 153 m² | — | — | — | — | — |
| 101D | 153 m² | — | — | — | — | — |
| 101E | 144 m² | — | — | — | — | — |
| 101 (A,B,C,D,E) | 748 m² | — | — | — | — | — |
| 102A | 149 m² | — | — | — | — | — |
| 102B | 153 m² | — | — | — | — | — |
| 102 (A,B) | 302 m² | — | — | — | — | — |
| 103A | 153 m² | — | — | — | — | — |
| 103B | 158 m² | — | — | — | — | — |
| 103C | 149 m² | — | — | — | — | — |
| 103 (A,B,C) | 460 m² | — | — | — | — | — |
| 104A | 149 m² | — | — | — | — | — |
| 104B | 158 m² | — | — | — | — | — |
| 104C | 158 m² | — | — | — | — | — |
| 104D | 158 m² | — | — | — | — | — |
| 104E | 149 m² | — | — | — | — | — |
| 104 (A,B,C,D,E) | 771 m² | — | — | — | — | — |
| 105A | 149 m² | — | — | — | — | — |
| 105B | 158 m² | — | — | — | — | — |
| 105 (A,B) | 307 m² | — | — | — | — | — |
| 106A | 158 m² | — | — | — | — | — |
| 106B | 158 m² | — | — | — | — | — |
| 106C | 149 m² | — | — | — | — | — |
| 106 (A,B,C) | 465 m² | — | — | — | — | — |
| 107A | 144 m² | — | — | — | — | — |
| 107B | 144 m² | — | — | — | — | — |
| 107 (A,B) | 288 m² | — | — | — | — | — |
| 108 | 130 m² | — | — | — | — | — |
| 109 | 130 m² | — | — | — | — | — |
| 110A | 144 m² | — | — | — | — | — |
| 110B | 144 m² | — | — | — | — | — |
| 110 (A,B) | 288 m² | — | — | — | — | — |
| 201A | 149 m² | — | — | — | — | — |
| 201B | 153 m² | — | — | — | — | — |
| 201 (A,B) | 302 m² | — | — | — | — | — |
| 202A | 153 m² | — | — | — | — | — |
| 202B | 153 m² | — | — | — | — | — |
| 202C | 149 m² | — | — | — | — | — |
| 202 (A,B,C) | 455 m² | — | — | — | — | — |
| 203A | 60 m² | — | — | — | — | — |
| 203B | 65 m² | — | — | — | — | — |
| 203 (A,B) | 125 m² | — | — | — | — | — |
| 204 | 153 m² | — | — | — | — | — |
| 205A | 158 m² | — | — | — | — | — |
| 205B | 158 m² | — | — | — | — | — |
| 205C | 149 m² | — | — | — | — | — |
| 205 (A,B,C) | 465 m² | — | — | — | — | — |
| 206A | 65 m² | — | — | — | — | — |
| 206B | 60 m² | — | — | — | — | — |
| 206 (A,B) | 125 m² | — | — | — | — | — |
| 207A | 153 m² | — | — | — | — | — |
| 207B | 158 m² | — | — | — | — | — |
| 207C | 158 m² | — | — | — | — | — |
| 207D | 149 m² | — | — | — | — | — |
| 207 (A,B,C,D) | 618 m² | — | — | — | — | — |
| 208A | 144 m² | — | — | — | — | — |
| 208B | 153 m² | — | — | — | — | — |
| 208(A,B) | 297 m² | — | — | — | — | — |
| 209A | 153 m² | — | — | — | — | — |
| 209B | 153 m² | — | — | — | — | — |
| 209C | 144 m² | — | — | — | — | — |
| 209(A,B,C) | 451 m² | — | — | — | — | — |
| 210 | 116 m² | — | — | — | — | — |
| 211 | 102 m² | — | — | — | — | — |
| 212 | 116 m² | — | — | — | — | — |
| 213 | 74 m² | — | — | — | — | — |
| 214 | 149 m² | — | — | — | — | — |
| Board Room A | 88 m² | — | — | — | — | 20 |
| Board Room B | 60 m² | — | — | — | — | — |
| 5th Avenue Executive Board Room | 102 m² | — | — | — | — | — |
1 of these rooms is a combination of others in the list, so the room count and floor area above exclude it to avoid counting the same floor twice.
Facilities
- Audio/Video Capabilities
- Bus
- Bus Parking
- Business Center
- Dance Floors
- Internet
- Loading Dock
- Onsite Catering
- Onsite Gift Shop
- Onsite Restaurant
- Onsite Security
- Paid Parking
- Portable Walls
- Shuttle
- Staging
- Taxi
- Wheelchair Accessible