National Union Building
Washington, US
- Address918 F St NW, Washington, DC 20004, USA, Washington
- CountryUS
- Typehistoric_building
- Websitehttps://www.nationalunionbuildingdc.com/
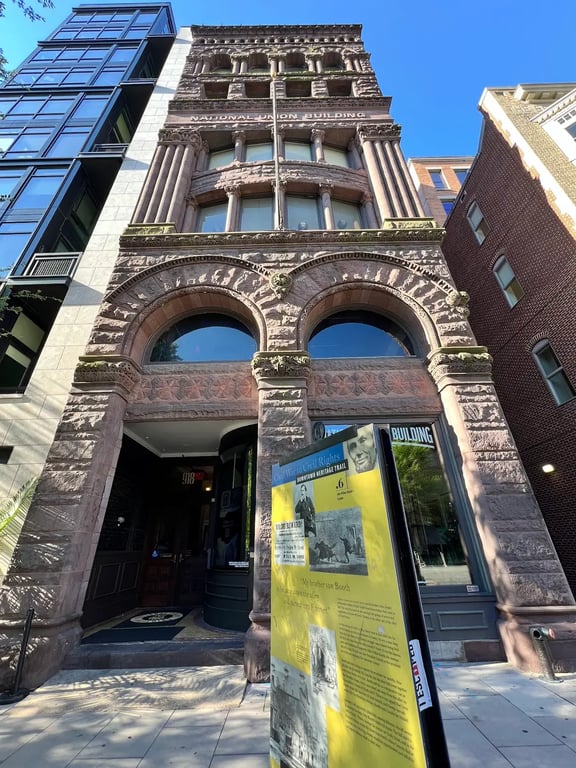
The National Union Building, located at 918 F Street NW, Washington, DC 20004, is a historic venue offering a variety of meeting, conference, and event facilities. Here is a detailed description of its function rooms and services:
Meeting and Event Spaces
- First North:
- Capacity: 510 sq ft
- Layout Options: Ideal for intimate gatherings and receptions.
- First South:
- Capacity: Not specified
- Layout Options: Versatile space suitable for various events.
- Second North:
- Capacity: 766 sq ft
- Layout Options: Expansive and intimate space with arched windows, tin ceilings, and a carved mantle. Can be combined with Second South for a more extensive event.
- Second South:
- Capacity: 1043 sq ft
- Layout Options: Excellent for business meetings or social occasions. Features silver tin ceilings, original brick walls, and intimate lighting. Can be combined with First North for a two-level intimate event.
- The Demo Kitchen (3rd Floor North):
- Capacity: 1282 sq ft
- Layout Options: Perfect for cooking classes or team-building events. Beverage pairing packages are available.
- Four North:
- Capacity: 1260 sq ft
- Layout Options: Ideal for conferences, cocktail parties, or business presentations. Features two ceiling-hung projectors and screens. Can accommodate 120 seated in rounds, 100 classroom style, and 150 conference style.
- Four South:
- Capacity: 1045 sq ft
- Layout Options: Fully functional for business meetings with one ceiling projector and screen, a butler’s pantry, and window nooks for intimate seating areas.
- Five North:
- Capacity: 1225 sq ft
- Layout Options: Conference room overlooking Penn Quarter with three smaller rooms for breakout sessions. Ideal for intimate and productive meetings.
- Six North:
- Capacity: 1093 sq ft
- Layout Options: Stunning vaulted ceiling at the front of this large space provides guests with the experience of being in the roof of the National Union Building. Features original timber used to hold up the spire and hand-chiseled brownstone from Pennsylvania. Light wood floors and the height of the space provide lovely light during the day and elegance at night.
- Six South:
- Capacity: 1266 sq ft
- Layout Options: Beautiful brick walls complete with two projectors and screens make this space great for anything from a conference to a reception-style social event. Two window alcoves for flexible seating or mobile bars.
- The Speakeasy (Basement):
- Capacity: 40 guests max
- Layout Options: Intimate space showcasing a black granite bar, brick archways, a spiral staircase, and classic touches. Feeling like a space right out of the prohibition era. Can be combined with One South above for a larger event up to 90 guests connected via the spiral staircase.
Featured Amenities
- Technology: 100MB Fiber internet, complimentary Wi-Fi, 1080p HD ceiling-mounted projector, 120” projector screen, wireless handheld and cordless mic, LED up lighting, Padded folding chairs, 72”x18” classroom tables, VOIP Polycom conference lines, and restored antique Edison bulb floor and table lamps.
- Onsite Tech Support: Available.
- Catering: External catering allowed; preferred caterer list available.
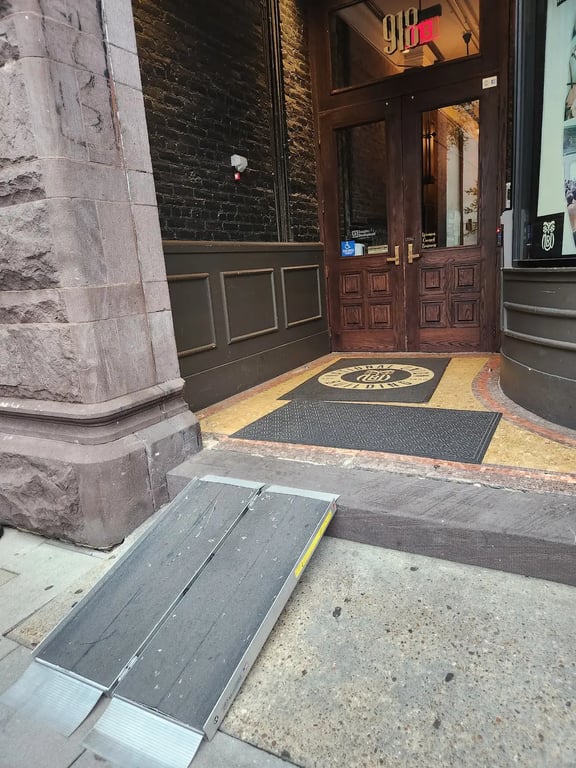
- Venue Policies: Alcohol consumption permitted; smoking not permitted; ADA accessible; family-friendly.
- Additional Services: Tables, chairs, and linens provided; projector screen; microphones; sound system.
The National Union Building offers a versatile and historic setting for various events, with its unique rooms and state-of-the-art amenities ensuring a seamless and unforgettable experience for all occasions.