Niagara Falls Convention Centre (Niagara Falls)
Niagara Falls, Regional Municipality of Niagara, CA
- Address6815 Stanley Ave, Niagara Falls, ON L2G 7B6, Canada, Niagara Falls, Regional Municipality of Niagara
- CountryCA
- Typeconference_centre
- Websitehttps://www.fallsconventions.com/
The Niagara Falls Convention Centre, located at 6815 Stanley Avenue, Niagara Falls, ON L2G 3Y9, Canada, is a premier venue for meetings, conferences, and events. Here is a detailed description of its facilities:
Meeting and Conference Facilities
- Total Meeting Space: The centre offers a total of 150,024 square feet of meeting space, making it one of the largest venues in the region.
- Meeting Rooms: There are 38 meeting rooms available, each equipped with state-of-the-art amenities to ensure a smooth and productive event.
- Largest Room: The largest room has a capacity of 81,140 square feet, providing ample space for large conferences and exhibitions[5].
- Second Largest Room: The second largest room measures 54,025 square feet, ideal for medium to large-sized events[5].
Function Rooms
Meeting Rooms 201-202
- Capacity:
- Reception: 180
- Banquet: 150
- Classroom: 137
- Theatre: 224
- Usable Area: 2170 sq ft
- Dimensions: 62 X 35
- Ceiling Height: 11.9 ft
- Features:
- Divisible with retractable walls
- Retractable projection screen
- Fully carpeted with comfortable seating
- Sufficient furniture for all requirements.
Meeting Room 201
- Capacity:
- Reception: 90
- Banquet: 50
- Classroom: 66
- Theatre: 98
- Usable Area: 980 sq ft
- Dimensions: 28 X 35
- Ceiling Height: 11.9 ft
- Features:
- Divisible with retractable walls
- Retractable projection screen
- Fully carpeted with comfortable seating
- Sufficient furniture for all requirements.
Meeting Room 202
- Capacity:
- Reception: 90
- Banquet: 60
- Classroom: 73
- Theatre: 119
- Usable Area: 1155 sq ft
- Dimensions: 33 X 35
- Ceiling Height: 11.9 ft
- Features:
- Divisible with retractable walls
- Retractable projection screen
- Fully carpeted with comfortable seating
- Sufficient furniture for all requirements.
Meeting Room 203
- Capacity:
- Reception: 90
- Banquet: 60
- Classroom: 73
- Theatre: 126
- Usable Area: 1155 sq ft
- Dimensions: 33 X 35
- Ceiling Height: 11.9 ft
- Features:
- Retractable projection screen
- Fully carpeted with comfortable seating
- Sufficient furniture for all requirements.
Meeting Room 204
- Capacity:
- Reception: 90
- Banquet: 60
- Classroom: 73
- Theatre: 126
- Usable Area: 1120 sq ft
- Dimensions: 32 X 35
- Ceiling Height: 11.9 ft
- Features:
- Retractable projection screen
- Fully carpeted with comfortable seating
- Sufficient furniture for all requirements.
Meeting Room 207
- Capacity:
- Reception: 90
- Banquet: 60
- Classroom: 73
- Theatre: 119
- Usable Area: 1155 sq ft
- Dimensions: 33 X 35
- Ceiling Height: 11.9 ft
- Features:
- Divisible with retractable walls
- Retractable projection screen
- Fully carpeted with comfortable seating
- Sufficient furniture for all requirements.
Meeting Room 208
- Capacity:
- Reception: 90
- Banquet: 50
- Classroom: 66
- Theatre: 98
- Usable Area: 980 sq ft
- Dimensions: 28 X 35
- Ceiling Height: 11.9 ft
- Features:
- Divisible with retractable walls
- Retractable projection screen
- Fully carpeted with comfortable seating
- Sufficient furniture for all requirements.
Meeting Room 207-208
- Capacity:
- Reception: 180
- Banquet: 150
- Classroom: 137
- Theatre: 224
- Usable Area: 2170 sq ft
- Dimensions: 62 X 35
- Ceiling Height: 11.9 ft
- Features:
- Divisible with retractable walls
- Audiovisual equipped
- Fully carpeted with comfortable seating
- Sufficient furniture for all requirements.
Meeting Room 221
- Capacity:
- Reception: 142
- Banquet: 100
- Classroom: 96
- Theatre: 166
- Usable Area: 1540 sq ft
- Dimensions: 33 x 44
- Ceiling Height: 11’9”
- Features:
- Audiovisual equipped
- Folding partition walls
- Fully carpeted with comfortable seating
- Generous pre-function and service area.
Meeting Room 222
- Capacity:
- Reception: 90
- Banquet: 60
- Classroom: 60
- Theatre: 98
- Usable Area: 957 sq ft
- Dimensions: 33 x 29
- Ceiling Height: 11’9”
- Features:
- Audiovisual equipped
- Folding partition walls
- Fully carpeted with comfortable seating
- Generous pre-function and service area.
Meeting Room 223
- Capacity:
- Reception: 90
- Banquet: 60
- Classroom: 60
- Theatre: 98
- Usable Area: 957 sq ft
- Dimensions: 33 x 29
- Ceiling Height: 11’9”
- Features:
- Audiovisual equipped
- Folding partition walls
- Fully carpeted with comfortable seating
- Generous pre-function and service area.
Meeting Room 224
- Capacity:
- Reception: 90
- Banquet: 60
- Classroom: 60
- Theatre: 98
- Usable Area: 957 sq ft
- Dimensions: 33 x 29
- Ceiling Height: 11’9”
- Features:
- Audiovisual equipped
- Folding partition walls
- Fully carpeted with comfortable seating
- Generous pre-function and service area.
Meeting Room 225
- Capacity:
- Reception: 142
- Banquet: 100
- Classroom: 96
- Theatre: 166
- Usable Area: 1540 sq ft
- Dimensions: 33 x 44
- Ceiling Height: 11’9”
- Features:
- Audiovisual equipped
- Folding partition walls
- Fully carpeted with comfortable seating
- Generous pre-function and service area.
Ballrooms
Ballroom A
- Capacity:
- Reception: 350
- Banquet: 140
- Classroom: 154
- Theatre: 222
- Usable Area: 2750 sq ft
- Dimensions: Not specified
- Ceiling Height: 23.9 ft
- Features:
- Elegant décor and lighting
- Fully carpeted with retractable walls
- Versatile for any social occasion.
Ballroom D
- Capacity:
- Reception: 700
- Banquet: 310
- Classroom: 355
- Theatre: 631
- Usable Area: 5635 sq ft
- Dimensions: 108 X 52
- Ceiling Height: 23.9 ft
- Features:
- Elegant décor and lighting
- Fully carpeted with retractable walls
- Versatile for any social occasion.
Ballroom AB
- Capacity:
- Reception: 700
- Banquet: 320
- Classroom: 339
- Theatre: 555
- Usable Area: 5500 sq ft
- Dimensions: 108 X 52
- Ceiling Height: 23.9 ft
- Features:
- Contiguous space
- Easily divisible into separate segments
- Elegant décor and lighting
- Fully carpeted with retractable walls
- Versatile for any social occasion.
Other Spaces
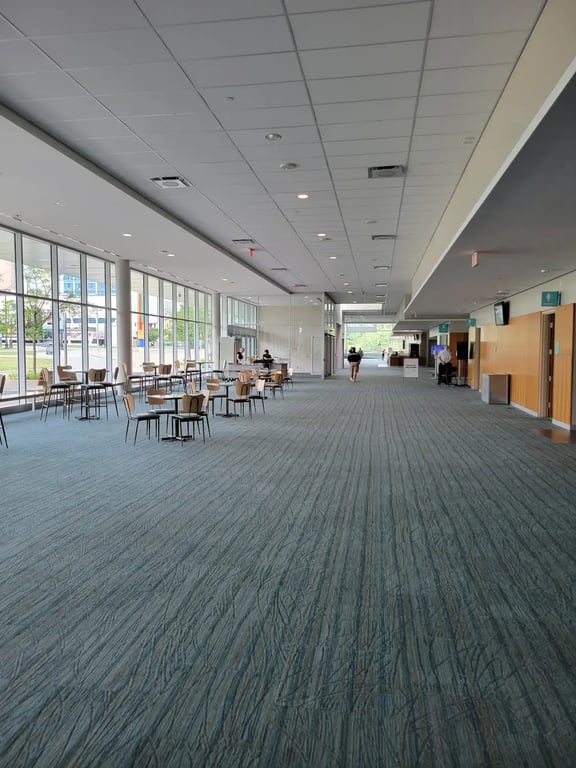
The Lounge
- Capacity:
- Reception: 380
- Banquet: 330
- Classroom: 344
- Theatre: 476
- Usable Area: 4974 sq ft
- Dimensions: 46 X 107
- Ceiling Height: 9.9 ft
- Features:
- Receptions for 325+ guests
- Floor-to-ceiling windows
- Fully carpeted and furnished
- Fully accessible
- Versatile for any social occasion.
Pre-Function Areas
- Features:
- Bright and open
- Floor-to-ceiling windows
- Fully carpeted and furnished
- Fully accessible
- Usable Area: 20,000+ sq ft.
Amenities and Services
- Amenities:
- Onsite catering
- Onsite security
- Rental car service
- Space (private)
- Wheelchair accessible
- Business Services:
- AV capabilities
- Business center
- Video conference
- VIP services
- AV Capabilities:
- AV equipment
- High-speed internet
- Onsite AV staff
- Venue Accessibility:
- Airport shuttle
- Bus
- Taxi
- Train
- Equipment:
- Dance floor
- Loading dock
- Piano
- Portable heaters
- Portable walls
- Staging area.
The Niagara Falls Convention Centre offers a comprehensive range of facilities and services to cater to various types of events, from intimate meetings to large conferences and exhibitions. Its versatile meeting rooms, elegant ballrooms, and spacious pre-function areas make it an ideal venue for any event.