Oregon Convention Center
Portland, Multnomah County, US
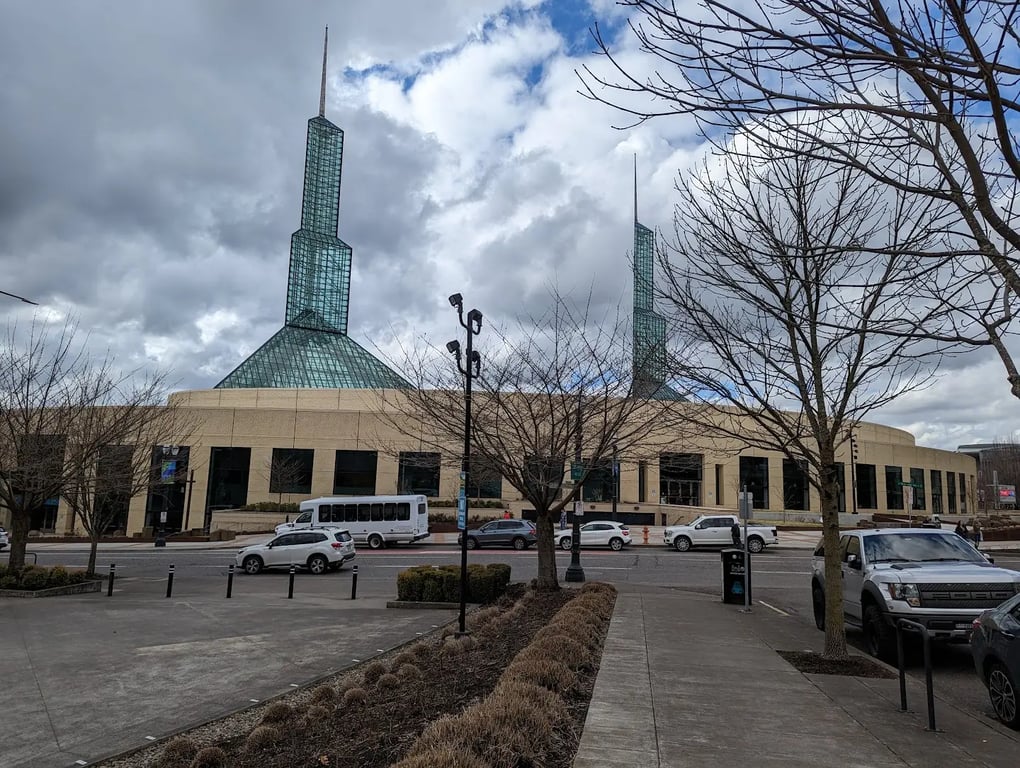
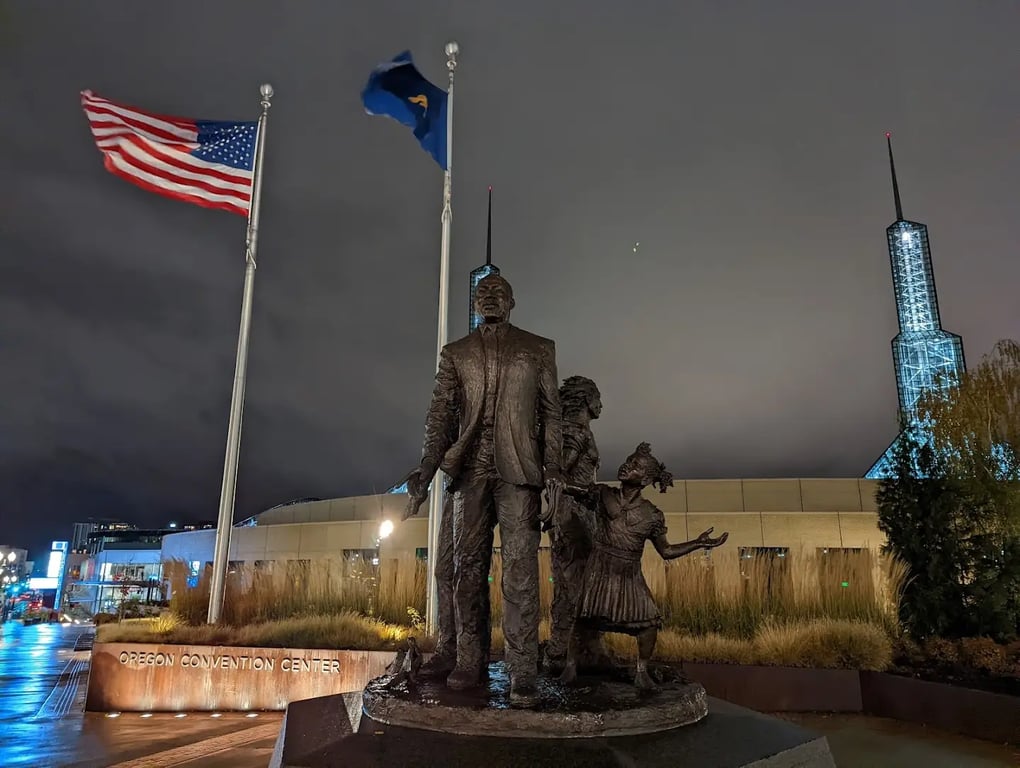
- AddressOregon Convention Center, 777 NE Martin Luther King Jr Blvd, Portland, OR 97232, Egyesült Államok, Portland, Multnomah County
- CountryUS
- Typeconference_centre
- Websitehttps://www.oregoncc.org/en
The Oregon Convention Center (OCC) is a premier event venue located in the heart of Portland, Oregon. It offers extensive meeting, conference, and event facilities, making it an ideal choice for various types of gatherings.
Meeting and Event Facilities
- Exhibit Space: The OCC features 255,000 square feet of contiguous exhibit space, providing ample room for large-scale exhibitions and trade shows.
- Meeting Rooms: The venue boasts 52 individual meeting rooms, each designed to accommodate different needs and capacities. These rooms range from small, intimate spaces to larger rooms suitable for conferences and seminars.
- Grand Ballrooms: Two grand ballrooms are available, offering 4,200 square feet of space in the Portland Ballroom and other flexible spaces for banquets and receptions.
- Outdoor Space: The OCC also offers 30,000 square feet of outdoor space, perfect for events that require a more unique and flexible setting.
Function Rooms and Capacities
The OCC has various function rooms with different capacities and services. Here is a breakdown of some of the key rooms:
- A Series Rooms:
- Capacity: Approximately 170 to 4,105 square feet, with capacities ranging from 100 to 460 people.
- Services: Tables and chairs, house lighting, ventilation, heat, and air conditioning, and complimentary electrical service for registration tables.
- B Series Rooms:
- Capacity: Approximately 200 to 4,932 square feet, with capacities ranging from 100 to 480 people.
- Services: Tables and chairs, house lighting, ventilation, heat, and air conditioning, and complimentary electrical service for registration tables.
- C Series Rooms:
- Capacity: Approximately 170 to 4,105 square feet, with capacities ranging from 100 to 460 people.
- Services: Tables and chairs, house lighting, ventilation, heat, and air conditioning, and complimentary electrical service for registration tables.
- E Series Rooms:
- Capacity: Approximately 200 to 4,098 square feet, with capacities ranging from 100 to 330 people.
- Services: Tables and chairs, house lighting, ventilation, heat, and air conditioning, and complimentary electrical service for registration tables.
- F Series Rooms:
- Capacity: Approximately 225 to 3,033 square feet, with capacities ranging from 100 to 315 people.
- Services: Tables and chairs, house lighting, ventilation, heat, and air conditioning, and complimentary electrical service for registration tables.
- G Series Rooms:
- Capacity: Approximately 760 to 2,238 square feet, with capacities ranging from 70 to 235 people.
- Services: Tables and chairs, house lighting, ventilation, heat, and air conditioning.
Additional Amenities
- Catering: The OCC offers full-service catering options, ensuring that every event is well-fed and memorable.
- AV Capabilities: The venue provides advanced audiovisual equipment to support presentations and events.
- Business Center: A business center is available for guests to use, offering various business services.
- VIP Services: Special VIP services are available to ensure that high-profile guests receive the best treatment.
- Outdoor Spaces: The outdoor spaces can be used for events that require a unique setting, such as outdoor receptions or exhibitions.
- Parking: The OCC has an 800-space underground parking garage, providing ample parking options for attendees.
The Oregon Convention Center is committed to sustainability, having achieved LEED Platinum certification and utilizing renewable energy sources. It is a dynamic and flexible venue that can host a wide range of events, from small meetings to large-scale conferences and exhibitions.