Phoenix Raceway
Avondale, Maricopa County, US
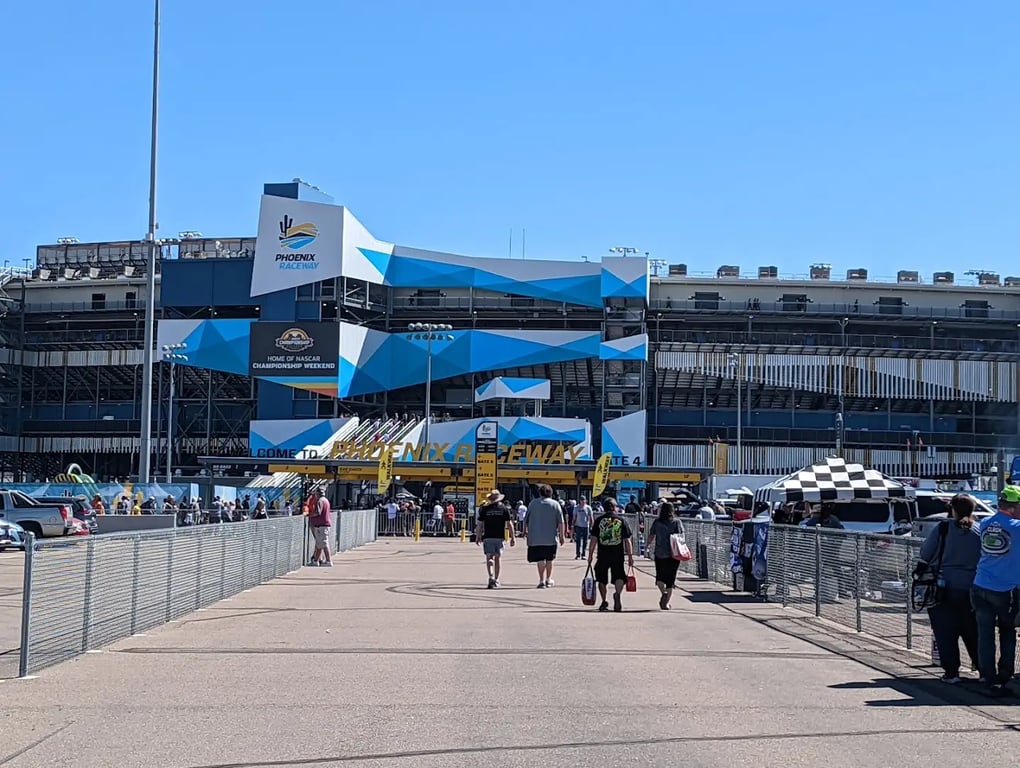
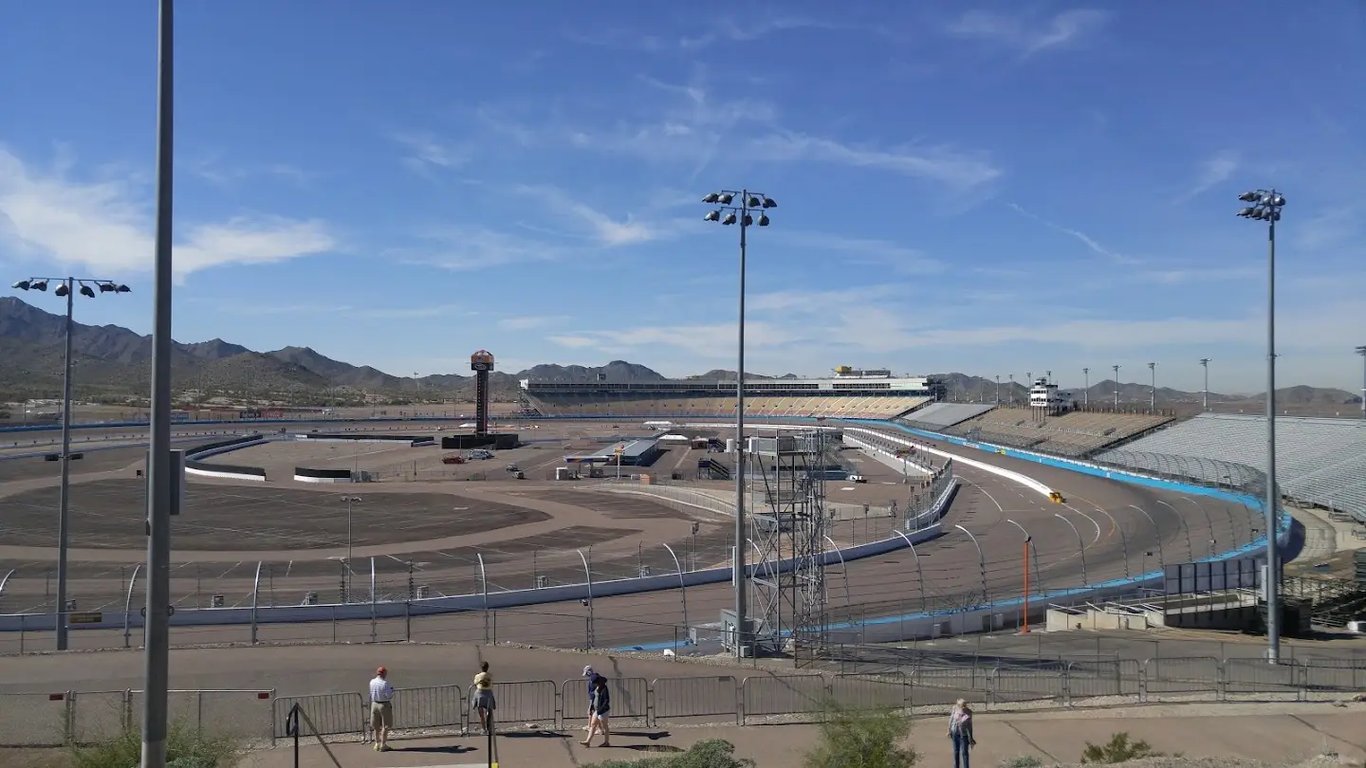
- Address7602 Jimmie Johnson Dr, Avondale, AZ 85323, Egyesült Államok, Avondale, Maricopa County
- CountryUS
- Typesports_venue
- Websitehttps://www.phoenixraceway.com/
Phoenix Raceway, located at 7602 Jimmie Johnson Dr, Avondale, AZ 85323, offers a diverse range of meeting, conference, and event facilities. Here is a detailed description of the available function rooms, their capacities, and the services they provide:
The Barn
- Capacity: Over 16,000 sq. ft. of interior space, with an additional 5,800 sq. ft. of patio space.
- Features:
- Natural woods and metals throughout
- Distressed wooden bar with TVs overhead
- Vintage bistro lighting
- Multiple televisions, VGA/HDMI connections, zoned speaker system, and three wireless microphones
- Ideal for weddings, proms, bat and bar mitzvahs, quinceañeras, birthdays, and other celebrations.
Ally Curve
- Capacity: 5,800 sq. ft. of interior space, with an exterior balcony space of 669 sq. ft.
- Features:
- Luxury hospitality club with spectacular views of the entire facility
- Contemporary architecture and elegant appointments
- Modern technological elements
- Dedicated bar and indoor/outdoor lounge seating areas
- Multiple televisions, VGA/HDMI connections, audio system with two wireless microphones
- Two full-service, stylish bars with corresponding mobile catering stations.
Driver Meeting Room
- Capacity: Approximately 4,000 sq. ft. of open space.
- Features:
- Modern upgrades and luxurious finishes
- Variety of seating options
- Natural light
- Neutral color palette
- 100” digital projection screen and built-in speakers
- Classroom seating for up to 400 people or banquet seating for up to 240 people
- Large glass windows overlooking the front stretch & Infield area, providing ample natural light
- Located inside the Media Center, which features multiple smaller meeting / conference room spaces and a 1,200 sq. ft. media lounge with built-in counters for catering adjacent to a full-service kitchen.
Garage Buildings + Garage Suites
- Capacity:
- Garage building 1: Approximately 5,600 sq. ft. of open space, banquet seating for up to 350 people, and classroom seating for up to 500 people.
- Garage building 2: Almost 5,000 sq. ft. of open space, banquet seating for up to 300 people, and classroom seating for up to 450 people.
- Features:
- Ideal gathering space for team building activities, banquets, and cocktail receptions
- Located in the heart of the Infield and close to pit road
- Two large garages with ample space for various events.
Infield Hub
- Capacity: Up to 600 guests.
- Features:
- Three unique locations throughout the Infield Experience
- Open-air seating for up to 150 people and custom shade canopies with patio furniture for up to 50 people
- Branded concession stands located at two of the patios and a custom, branded bar available at the third location
- Spaces ranging from 8,000 to 9,000 sq. ft., accommodating various event sizes.
Crescent
- Capacity: Over 100,000 sq. ft. of open-air space between pit road and the race track.
- Features:
- A blank canvas offering endless possibilities for creating unique events
- Ideal for large-scale events and gatherings.
These facilities at Phoenix Raceway provide a versatile range of options for meeting, conference, and event planners, ensuring that every detail can be tailored to meet the specific needs of each event.