PNC Arena
Raleigh, Wake County, US
- AddressPNC Arena, 1400 Edwards Mill Rd, Raleigh, NC 27607, USA, Raleigh, Wake County
- CountryUS
- Typearena
- Websitehttps://www.lenovocenter.com/
Lenovo Center, located at 1400 Edwards Mill Rd, Raleigh, NC 27607, is a versatile venue that offers extensive meeting, conference, and event facilities. Here is a detailed description of its capabilities and function rooms:
Meeting and Event Facilities
- Total Square Footage: Approximately 700,000 square feet.
- Largest Room: 17,000 square feet.
- Ceiling Height: 85 feet.
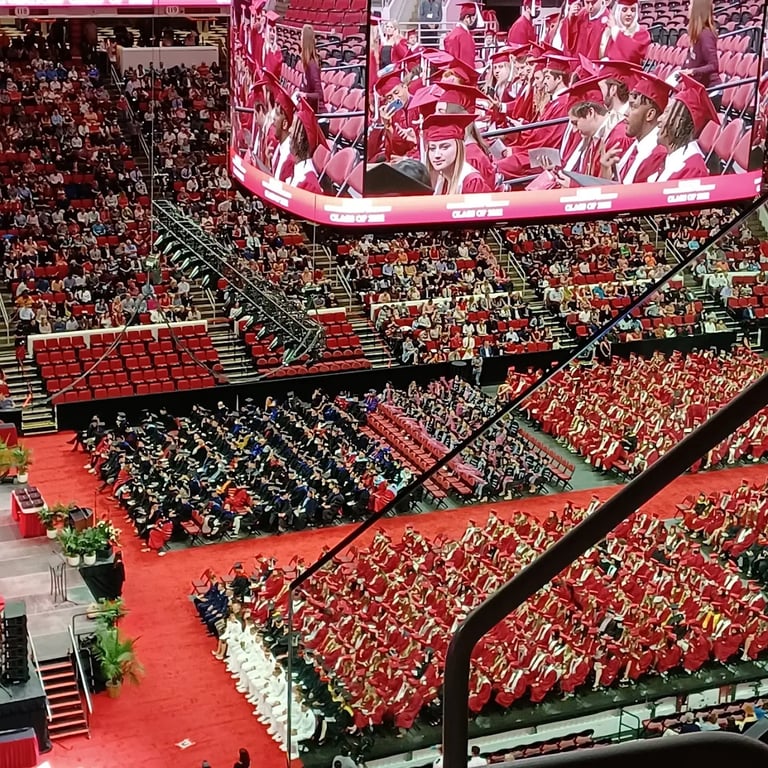
- Theater Capacity: 17,847.
- Banquet Capacity: 800.
- Classroom Capacity: 808.
- Reception Capacity: 1,800.
Function Rooms
- Arena Club:
- Square Footage: 8,500 square feet.
- Ideal for: Large seminars, meetings, luncheons, banquets, awards ceremonies, networking events, and receptions.
- Capacity:
- Classroom: 200 people
- Banquet: 344 people
- Theater: 500 people
- Reception: 500 people
- Arena Club - West:
- Square Footage: 5,500 square feet.
- Ideal for: Medium-sized seminars, meetings, luncheons, banquets, awards ceremonies, networking events, and receptions.
- Capacity:
- Classroom: 110 people
- Banquet: 176 people
- Theater: 200 people
- Reception: 350 people
- Arena Club - East:
- Square Footage: 2,800 square feet.
- Ideal for: Small to medium-sized seminars, meetings, luncheons, banquets, awards ceremonies, networking events, and receptions.
- Capacity:
- U-Shape: 40 people
- Hollow Square: 40 people
- Classroom: 50 people
- Banquet: 80 people
- Theater: 126 people
- Reception: 150 people
- Varsity Club:
- Square Footage: 1,200 square feet.
- Ideal for: Small seminars, meetings, luncheons, and receptions.
- Capacity:
- U-Shape: 32 people
- Hollow Square: 38 people
- Classroom: 40 people
- Banquet: 48 people
- Theater: 60 people
- Reception: 75 people
- Ledge Lounge:
- Square Footage: 3,000 square feet.
- Ideal for: Networking receptions, post-meeting receptions, and informal gatherings for groups of 100 guests or larger.
- Capacity: Reception – 150 people
- Champions Club:
- Square Footage: 8,000 square feet.
- Ideal for: Various events with a banquet capacity of 68 and reception capacity of 150.
- Press Lounge:
- Square Footage: 1,600 square feet.
- Ideal for: Press events with a banquet capacity of 64, classroom capacity of 50, theater capacity of 90, and reception capacity of 150.
- Press Workroom:
- Square Footage: 1,000 square feet.
- Ideal for: Press events with a banquet capacity of 32 and reception capacity of 50.
- Priority Lounges (East & West):
- Square Footage: 4,800 square feet each.
- Ideal for: Various events with a reception capacity of 300.
Services
- Catering: Full-service catering is provided by VAB Catering, offering a turnkey service for all private events.
- Audio/Visual Equipment: Built-in LCD projectors, drop-down screens, sound systems, and satellite radios are available in various function rooms.
- Room Setup: Flexible room setups include U-shape, hollow square, classroom, banquet, theater, and reception configurations.
- Amenities: Over 8,000 designated parking spaces, 18 permanent concession stands, 37 public restrooms, escalators, and elevators throughout the building.
- Hospitality Space: Approximately 20,000 square feet of hospitality space, including a dedicated restaurant and private club on the Club Level.
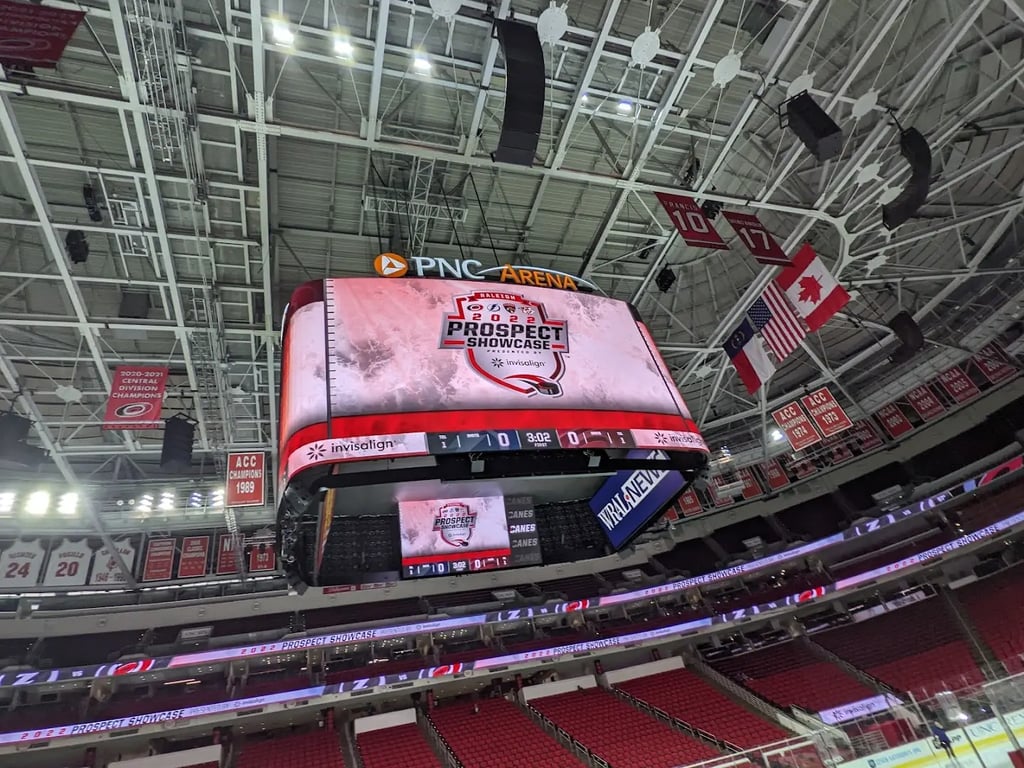
- Tech Specifications: Daktronics LED center-hung screen, 4,000-square-foot HD 1080p display, 360-degree continuous display with content zoning, and 11.8 million pixels.
Lenovo Center is well-equipped to handle events of all types, offering a comprehensive range of facilities and services to ensure a successful and memorable experience.