POP-UP VENUES – Aarhus On The Beach
Aarhus, DK
- AddressSalling, Søndergade 27, 8000 Aarhus, Denmark, Aarhus
- CountryDK
- Typetemporary_structure
- Websitehttps://salling.dk/madoplevelser/salling-rooftop-aarhus/
Salling ROOFTOP, located at Søndergade 27, 8000 Aarhus, Denmark, offers a versatile and modern venue for meetings, conferences, and events. Here is a detailed description of its facilities:
Meeting and Event Facilities
- Capacity: The rooftop can accommodate up to 80 people for meetings and corporate events.
- Layout: The rooftop is divided into different levels and zones, including a greenhouse and a rooftop terrace, providing various spaces for different activities.
- Services:
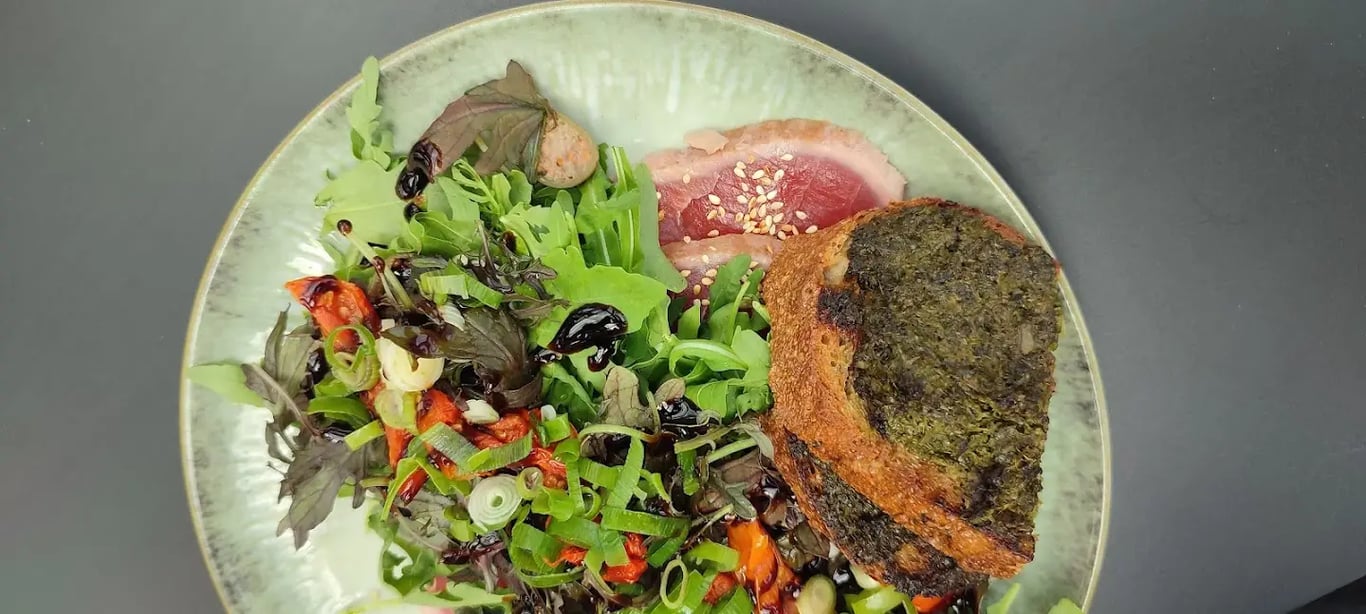
- Catering: Choose from several different menus for your catering or have your own menu customized.
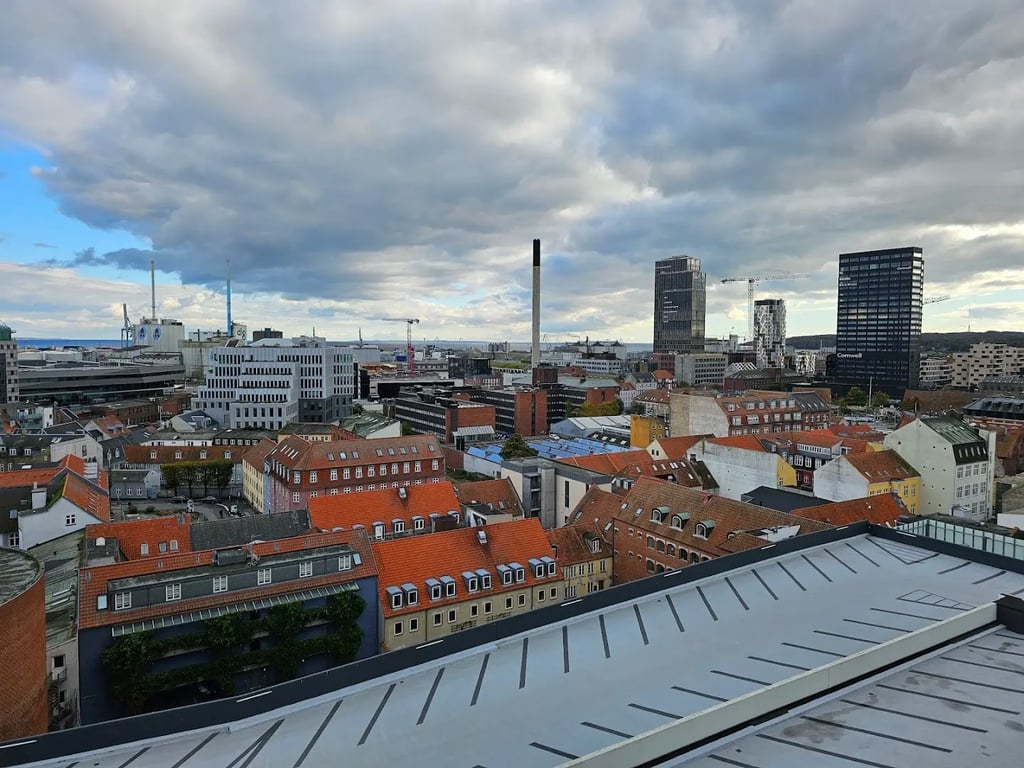
- Ambiance: Enjoy a fantastic view of Aarhus city and the harbor, creating a relaxed and intriguing atmosphere perfect for networking and interaction.
- Activities: The venue includes cosy lounge areas, amfi-stairs, a sky bar, and a nerve-wracking sky walk for those who dare to look down from a height of more than 30 meters through a large glass plate.
Function Rooms
- Main Rooftop Area: This is the primary space for events, offering a 360-degree view of the city, harbor, woods, and bay.
- Greenhouse (Væksthuset): A greenhouse with a café, designed to provide a degree of intimacy with black Troldtekt panels and glass and hanging plants. It also features works by local artist Mormor ("Grandma").
- Outdoor Dining Area: An outdoor dining area with a view of the harbor, perfect for combining dining with the scenic view.
Event Options
- Conference Reception: Ideal for hosting conference receptions, informal dinners, or cocktail parties.
- Workshops: Suitable for workshops and training sessions.
- Private Events: The venue can be booked for private events, offering a unique and memorable experience for guests.
Salling ROOFTOP provides a versatile and aesthetically pleasing space for various types of events, ensuring that both the ambiance and functionality meet the needs of your meeting or conference.