Richmond Raceway
Richmond, Henrico County, US
- Address600 E Laburnum Ave, Richmond, VA 23222, USA, Richmond, Henrico County
- CountryUS
- Typesports_venue
- Websitehttp://www.richmondraceway.com/
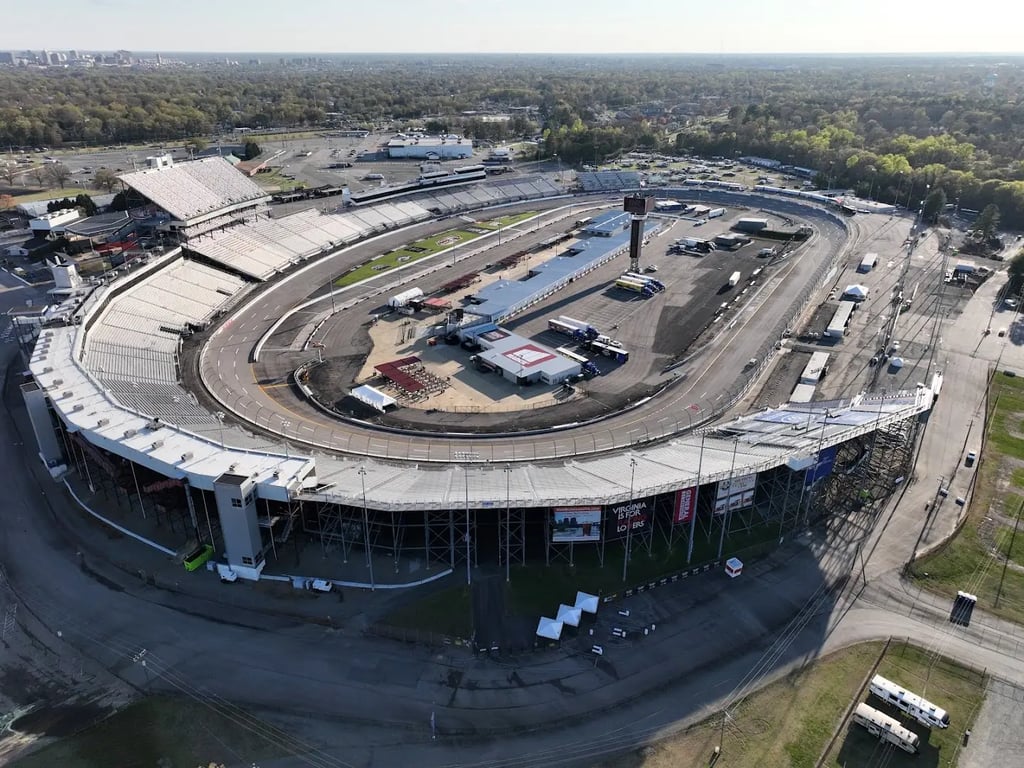
Richmond Raceway, located at 600 E. Laburnum Avenue, Richmond, VA 23222, USA, is part of the larger Richmond Raceway Complex, a 1,000-acre multi-purpose facility. This complex offers extensive meeting, conference, and event spaces, making it an ideal venue for various events.
Meeting and Event Facilities
Indoor Spaces
- Exhibition Halls: The complex features four connected exhibition halls, each ranging from 10,000 to 60,000 square feet. These halls can be combined to provide up to 156,000 square feet of flexible indoor space, making them suitable for large conventions and expositions.
- Colonial Building: 10,000 square feet, 140 feet wide, 50 feet long, 10 feet high.
- Henrico Hall: 30,000 square feet, 300 feet wide, 100 feet long, 10 feet high.
- Commonwealth Building: 20,000 square feet, 260 feet wide, 80 feet long, 10 feet high.
- Exhibition Hall: 60,000 square feet, 300 feet wide, 190 feet long, 32 feet high. It has a theater capacity of 4,000 and a banquet capacity of 2,792.
- Old Dominion Building: 36,000 square feet, 225 feet wide, 174 feet long, 30 feet high.
- Torque Club: 15,000 square feet, ideal for corporate parties and meetings, with a rooftop offering 360-degree views of the track. It has a theater capacity of 150 and a banquet capacity of 200.
- Richmond Room: 5,000 square feet, 107 feet wide, 51 feet long, 10 feet high. It has a theater capacity of 300 and a classroom capacity of 170.
Outdoor Spaces
- Classic Amphitheater: A 6,000-seat covered amphitheater suitable for outdoor events and festivals.
- Horticulture Garden and Pavilion: A beautifully landscaped indoor/outdoor facility that can accommodate up to 1,000 people for corporate receptions and weddings.
Function Rooms and Capacities
- Exhibition Halls:
- Largest Room: 60,000 sq. ft. (Exhibition Hall)
- Second Largest Room: 36,000 sq. ft. (Old Dominion Building)
- Theater Capacity: Up to 4,000 (Exhibition Hall)
- Banquet Capacity: Up to 2,792 (Exhibition Hall)
- Reception Capacity: Up to 4,950 (Exhibition Hall)
- Colonial Building:
- Total Sq. Ft.: 10,000
- Theater Capacity: Not specified
- Banquet Capacity: Not specified
- Henrico Hall:
- Total Sq. Ft.: 30,000
- Theater Capacity: Not specified
- Banquet Capacity: Not specified
- Commonwealth Building:
- Total Sq. Ft.: 20,000
- Theater Capacity: Not specified
- Banquet Capacity: Not specified
- Torque Club:
- Total Sq. Ft.: 15,000
- Theater Capacity: 150
- Banquet Capacity: 200
- Richmond Room:
- Total Sq. Ft.: 5,000
- Theater Capacity: 300
- Classroom Capacity: 170
- Classic Amphitheater:
- Theater Capacity: 6,000
Services
- AV Capabilities: Available for presentations and events.
- Lighting: Flexible lighting options for various events.
- Onsite Restaurant: Catering services available.
- Other Decor: Customizable decor options for events.
- Space (Outdoor): Abundant outdoor spaces for group outings, shows, and festivals.
- Space (Private): Private rooms available for corporate meetings and events.
- Alcohol and Catering: Onsite catering services available, including alcohol options.
Richmond Raceway Complex offers a comprehensive range of facilities and services, making it an ideal location for hosting meetings, conferences, and various events.